
When the clients first sat down with Alair Homes Kirkland, they had one condition: build us something beautiful, and get us in before Christmas. With roughly six months on the clock, Alair brought in Sarah Walker of Nuance Interior Design, and the two teams got to work.
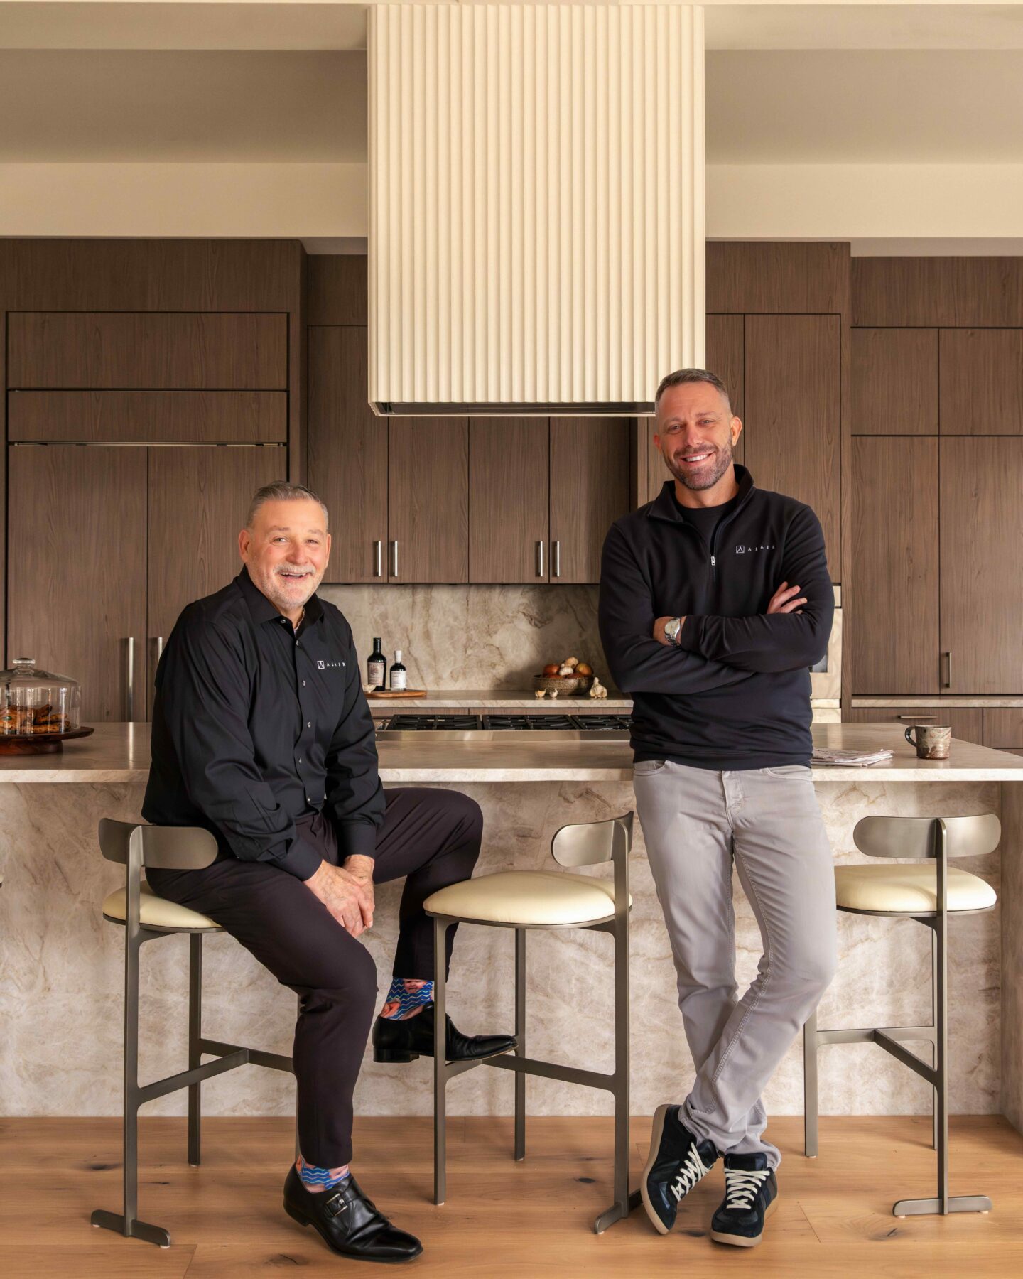
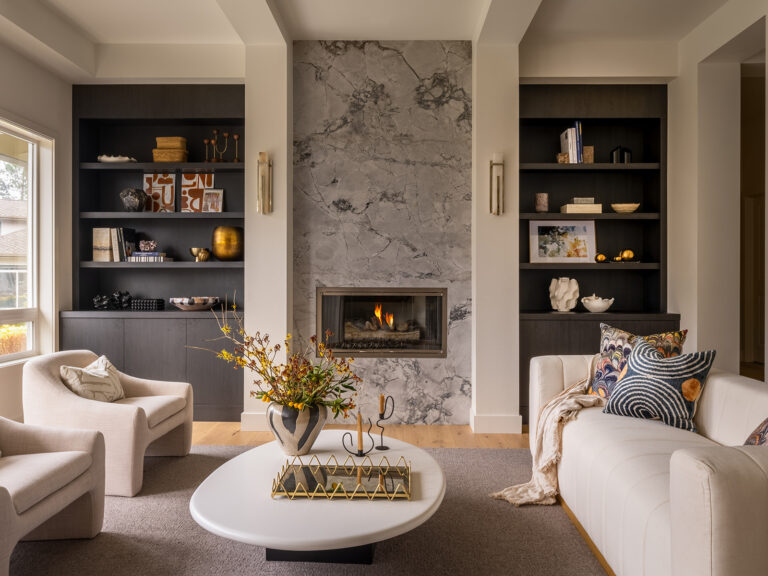
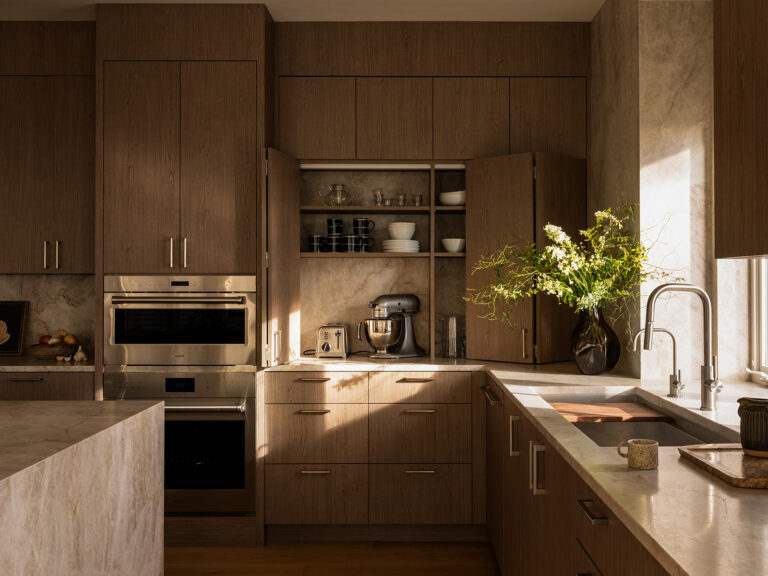
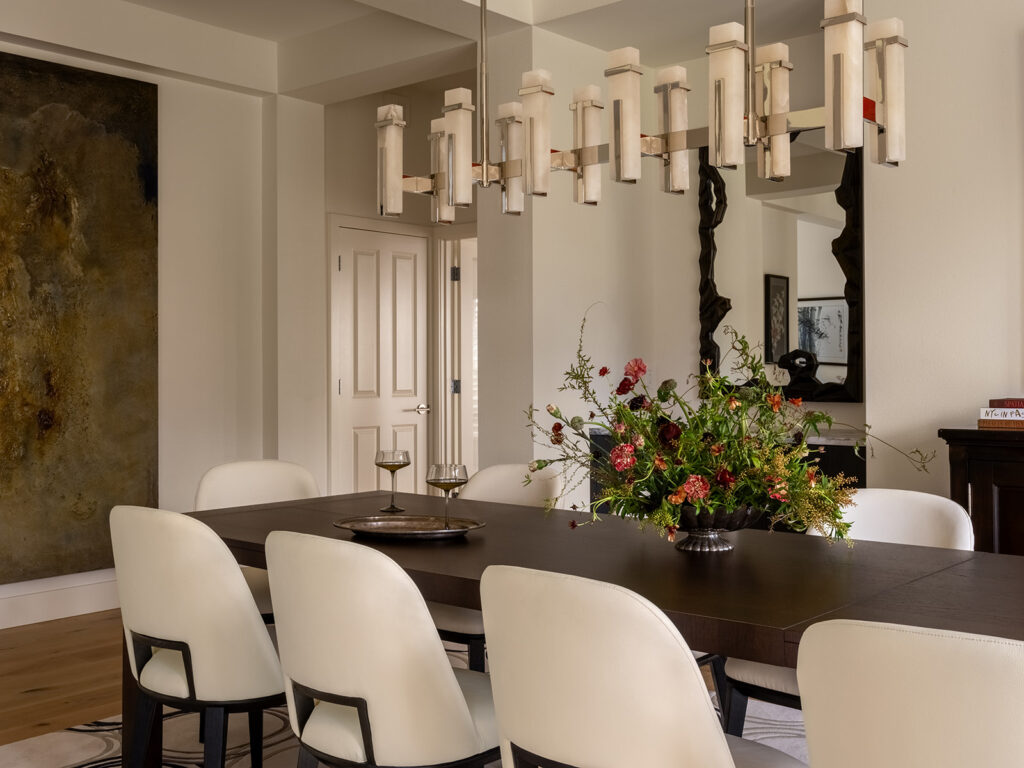
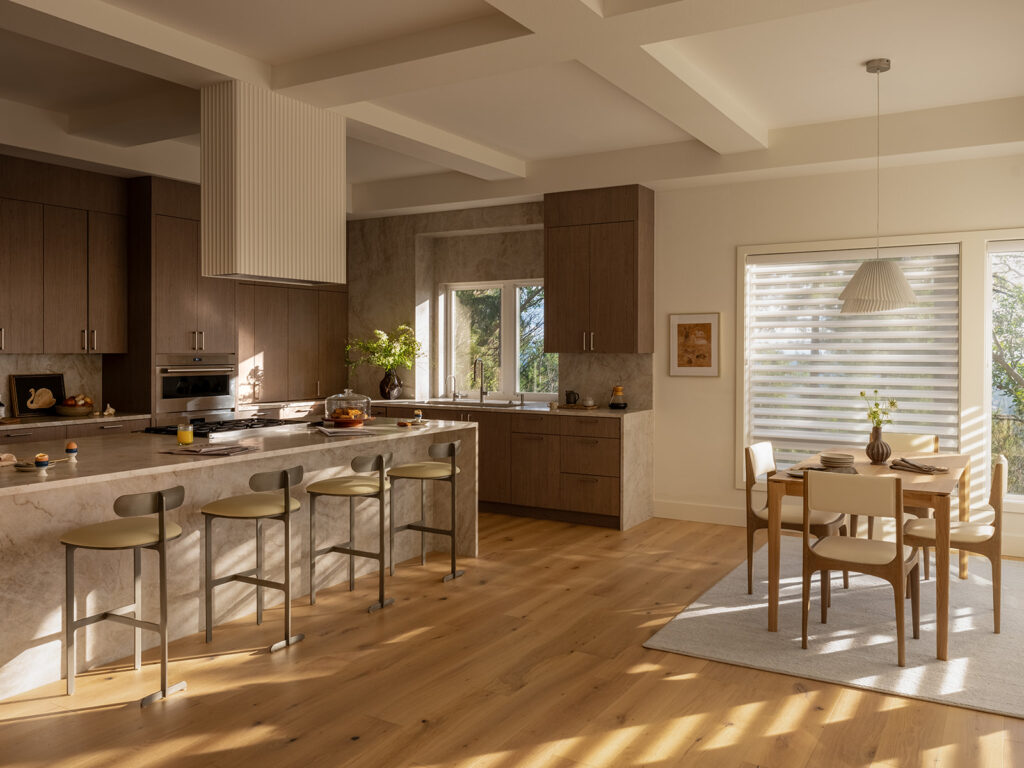
The result speaks for itself. Warm white oak floors. A full-height stone fireplace surround that anchors the living room. A kitchen where richly grained cabinetry, stone-clad island, and a sculptural fluted range hood come together as something that feels both considered and lived-in. A formal dining room with an alabaster chandelier and a large-format abstract canvas set a tone for any gathering.
What ties it all together is Sarah’s core conviction: that a well-designed home should support the people living in it, not just impress the people visiting. Every material choice, every lighting decision, every room in this home reflect just that. Wellness design executed at the highest level, delivered on time, and under budget.
Nuance Interior Design was selected for the AD PRO Directory by Architectural Digest in 2026, a distinction reserved for the most trusted names in the industry. On the Dream Build Newcastle project, it is easy to see why.
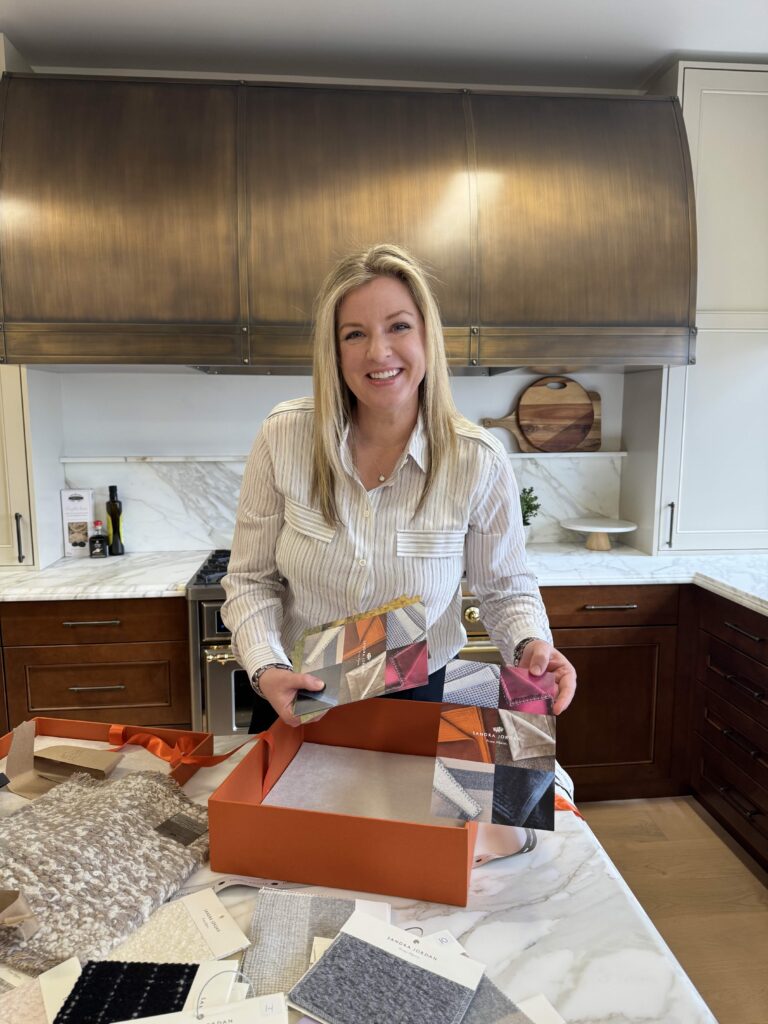
Who Is Sarah Walker, and Why She Was the Right Partner for This Project
Sarah Walker founded Nuance Interior Design with a clear purpose: to design homes that do more than look beautiful. Born and raised in Dubai, Sarah brings a global fluency to her work, a deep sensitivity to how scale, light, and materials shape the way people actually feel inside a space. She studied interior design with a business emphasis, alongside art and construction management, which means she understands a project from every angle: creative, structural, and operational.
Before launching Nuance, Sarah spent seven years at Nordstrom corporate, leading the design of more than 140 retail stores, restaurants, and spa environments across the country. That kind of experience teaches you something that pure design training cannot: how to create spaces that must perform, with documentation and standards precise enough to execute across large, complex teams. It is exactly the discipline that ultra-luxury residential work demands, and exactly what made her the right fit for a project with a hard Christmas deadline.
Today, Sarah’s work is centered on legacy estates and wellness-driven residences. Her framework is rigorous. She evaluates every home through five design lenses: biophilic design, non‑toxic sustainability, aging and living in place, neuroaesthetics and ergonomics. These lenses guide her decisions about layouts, materials, lighting, acoustics, and furnishings.
She is also using wellness domains when considering how the estate supports body and recovery, cognitive performance, nervous system and emotional state, multigenerational life and care, workflow and functional living, social architecture and belonging, and resilience, safety, and continuity. The goal is to build a wellness‑centered home that quietly supports how your family lives, works, and ages over the next several decades, not just on move‑in day.
Her work has been featured in Architectural Digest, Luxe Interiors + Design, Forbes, The Seattle Times, and Homes & Gardens.
When Alair Homes Kirkland looks for a design partner, we look for someone who treats a home the way we treat a build: with precision, intention, and a commitment that extends well beyond move-in day. Sarah Walker is that person.
How the Collaboration Began
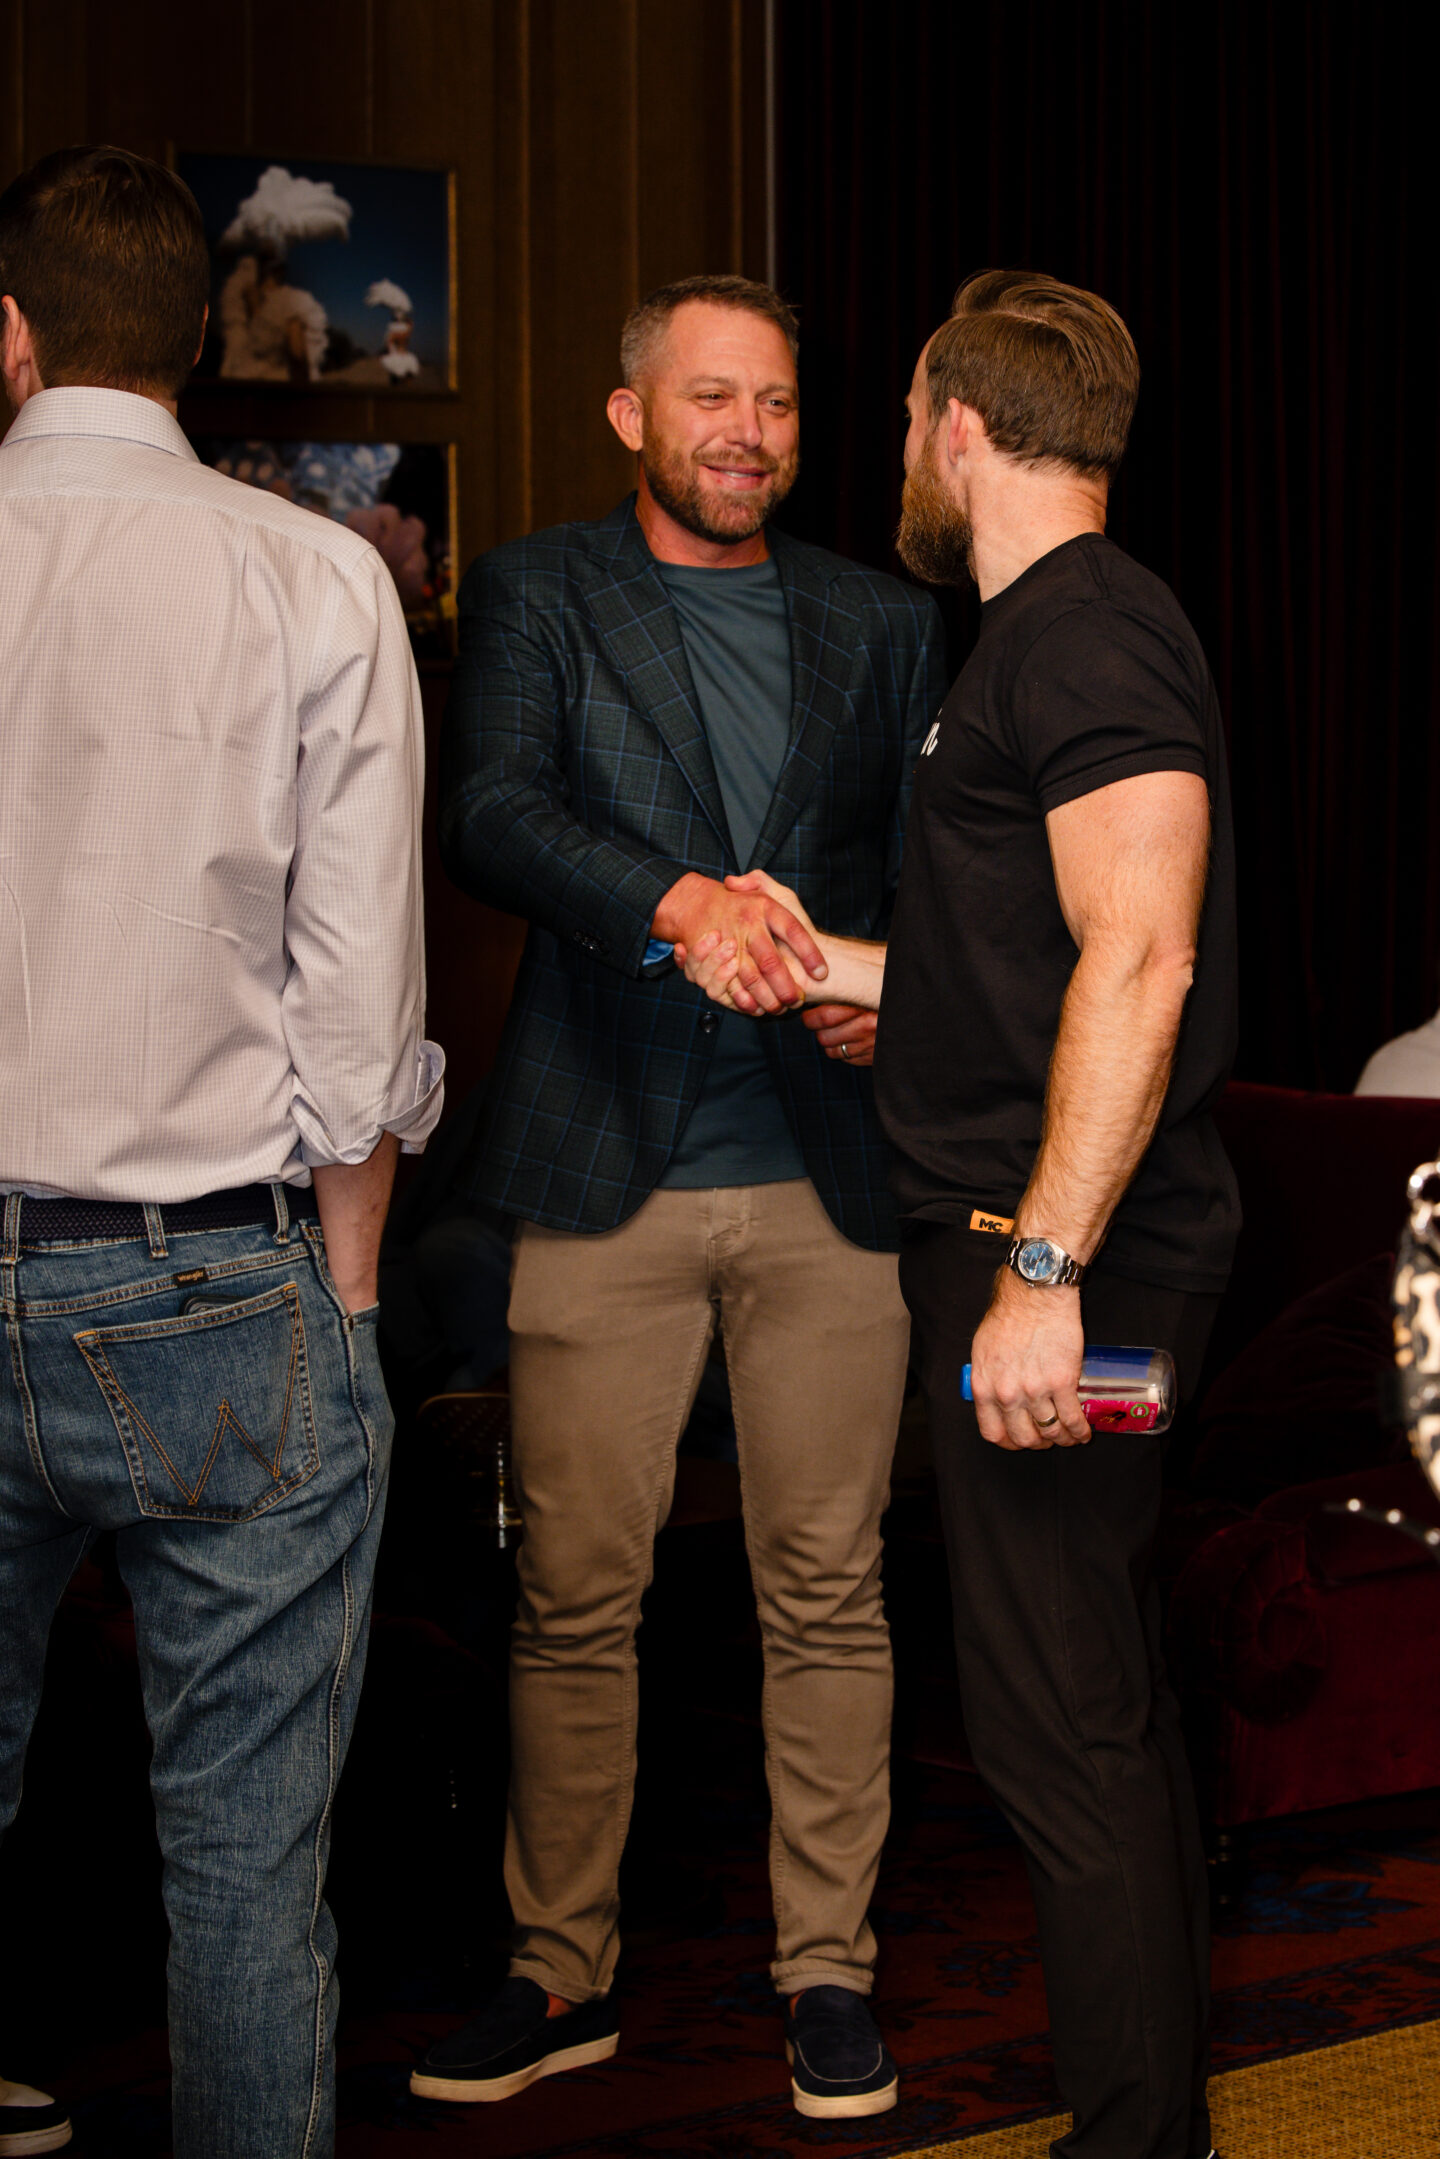
Stacy and Sarah first crossed paths at a Luxe event at the Sub-Zero/Wolf showroom, a gathering for the design and build community in the Seattle area. Sarah had just been a guest on Brad Leavitt’s AFT Construction podcast, and Stacy noticed she was part of the same mastermind as Brad. The conversation that followed was easy. Both believed that wellness should be built into a home from the start, and that interior design brought in early, not as an afterthought, changes the entire outcome of a project. That shared philosophy stayed with Stacy.
When the right project came along in Newcastle, WA, reaching out to Sarah was a natural next step. What began as a conversation at a showroom event grew into a three-year partnership, and Dream Build Newcastle became the clearest expression of what that partnership can produce.
A Six-Month Build with One Hard Deadline
From the first client meeting, the timeline was non-negotiable. The clients were hosting Christmas, and they needed to be in their home before the holidays. That gave the Alair and Nuance teams roughly six months from start to finish, a tight window for a project of this scale and caliber. Both teams held their end of the bargain.
The clients moved in before Christmas, and Dream Build Newcastle came in under budget. In the custom home and luxury renovation world, delivering on both counts is rare. It is a reflection of what happens when a builder and a designer are aligned from day one, working from the same set of priorities rather than reacting to each other mid-build.
Wellness by Design, Not by Afterthought
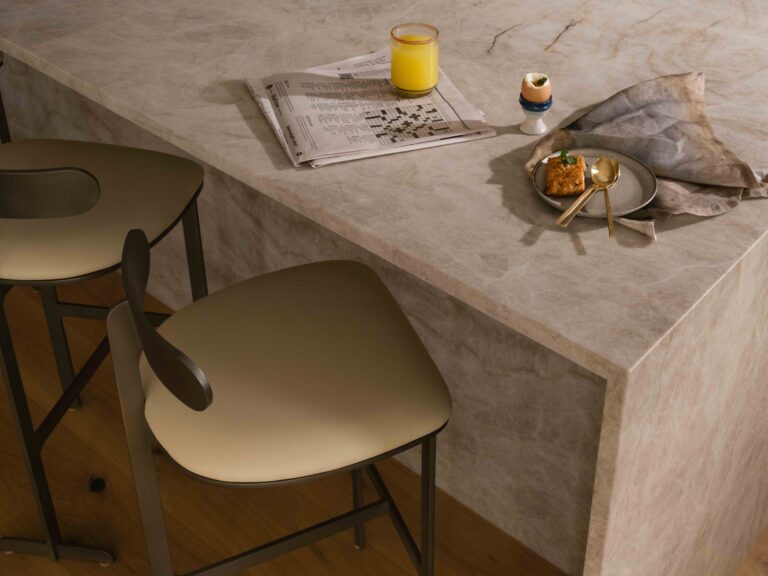
Sarah Walker does not layer wellness on top of a finished space. She builds it in from the first material selection. On Dream Build Newcastle, that meant every decision, from the Bedrosians Newport white oak floors underfoot to the quartzite surfaces in the kitchen, was evaluated through the lens of how it would make the people living there feel day to day. Natural materials, considered lighting, and layouts designed for how a family actually moves through a home were not decorative choices. They were intentional ones.
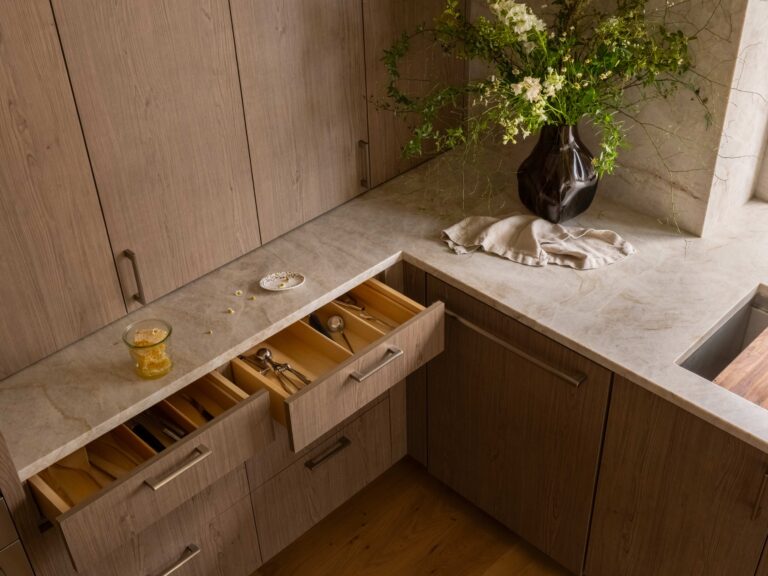
The kitchen alone tells that story. Crystal Cabinets in a warm Encore Cherry finish, Sub-Zero refrigeration, Wolf appliances, and stone-clad countertops in Taj Mahal and Super White Quartzite create a space that is both beautiful and deeply functional. The Visual Comfort Malik chandelier in the dining room and the Tempo Vivace pendant add light that feels warm and human rather than clinical. Nothing in Dream Build Newcastle was selected for looks alone.
This Is What It Looks Like When a Build Goes Right
Dream Build Newcastle is what happens when the right people find each other at the right time. A builder and a designer who share the same philosophy, a client who trusted the process, a hard deadline that both teams met, and a finished home that came in under budget. Sarah Walker’s work on this project is a reminder that the best interiors are not the ones that look the most impressive in photos. They are the ones that make life better for the people living inside them, quietly and every single day.
Alair Homes Kirkland is proud to call Nuance Interior Design a true partner, and we look forward to many more projects ahead.