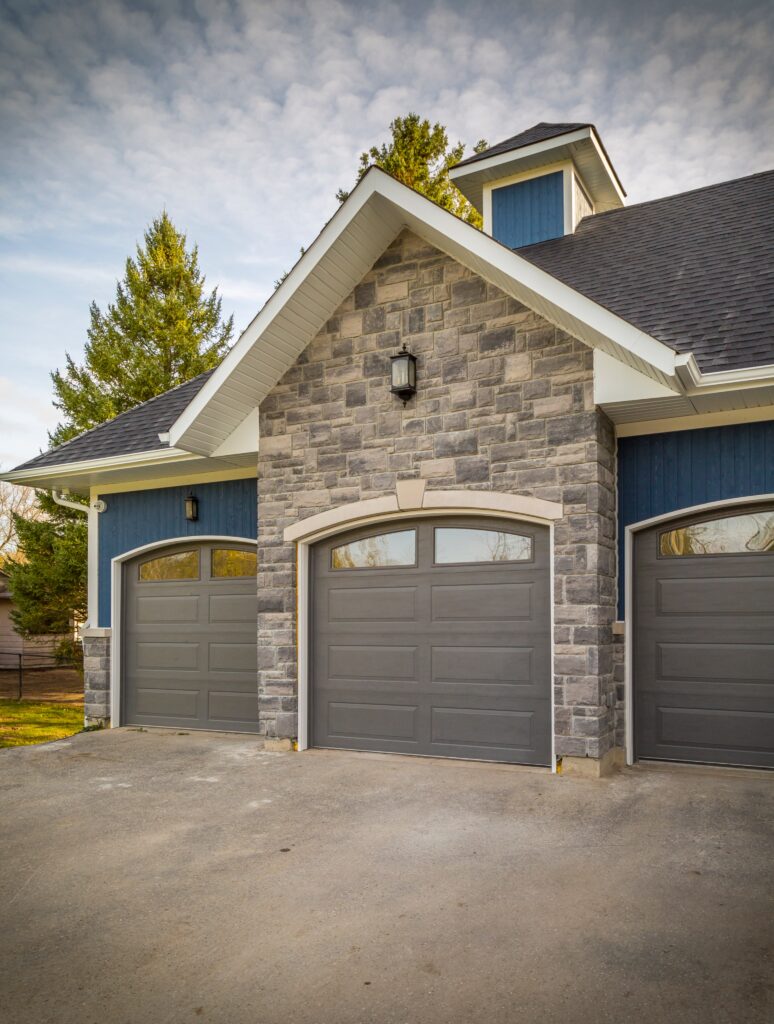
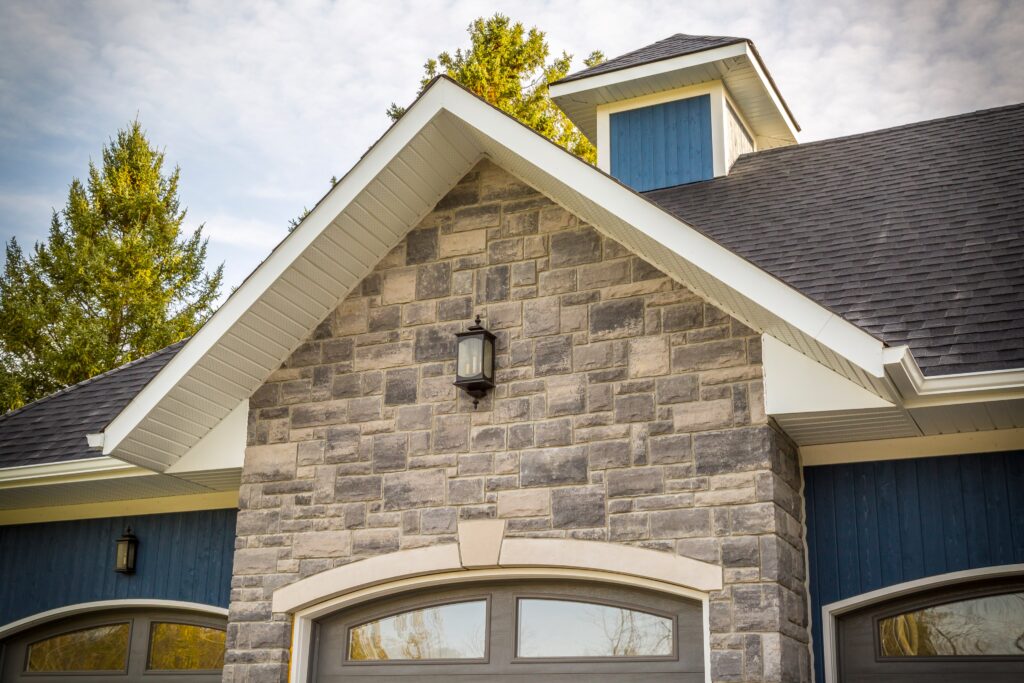
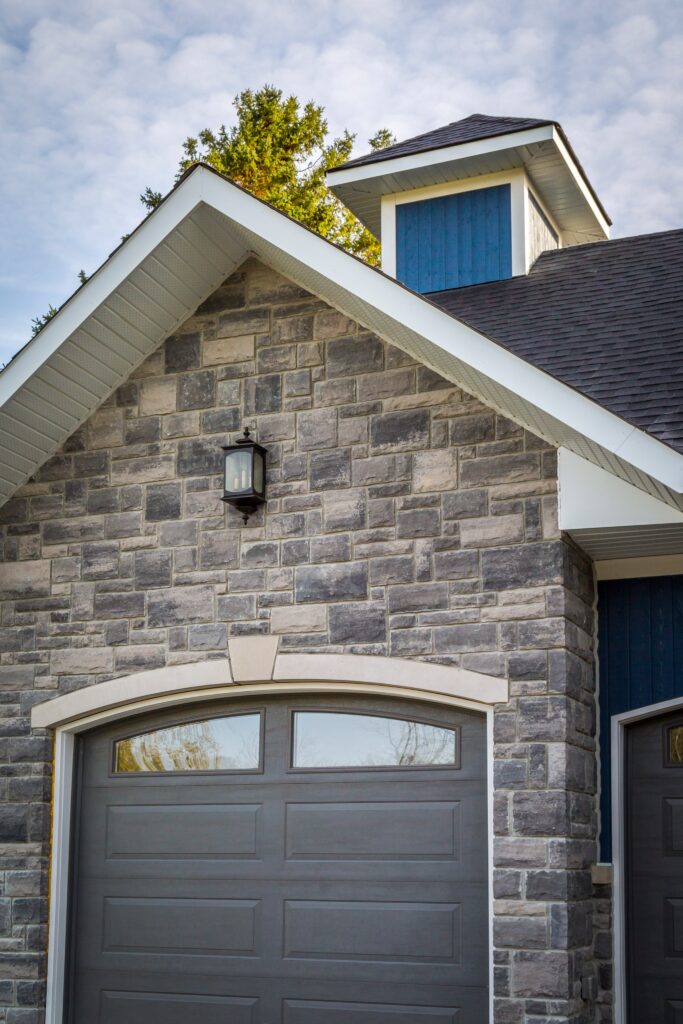
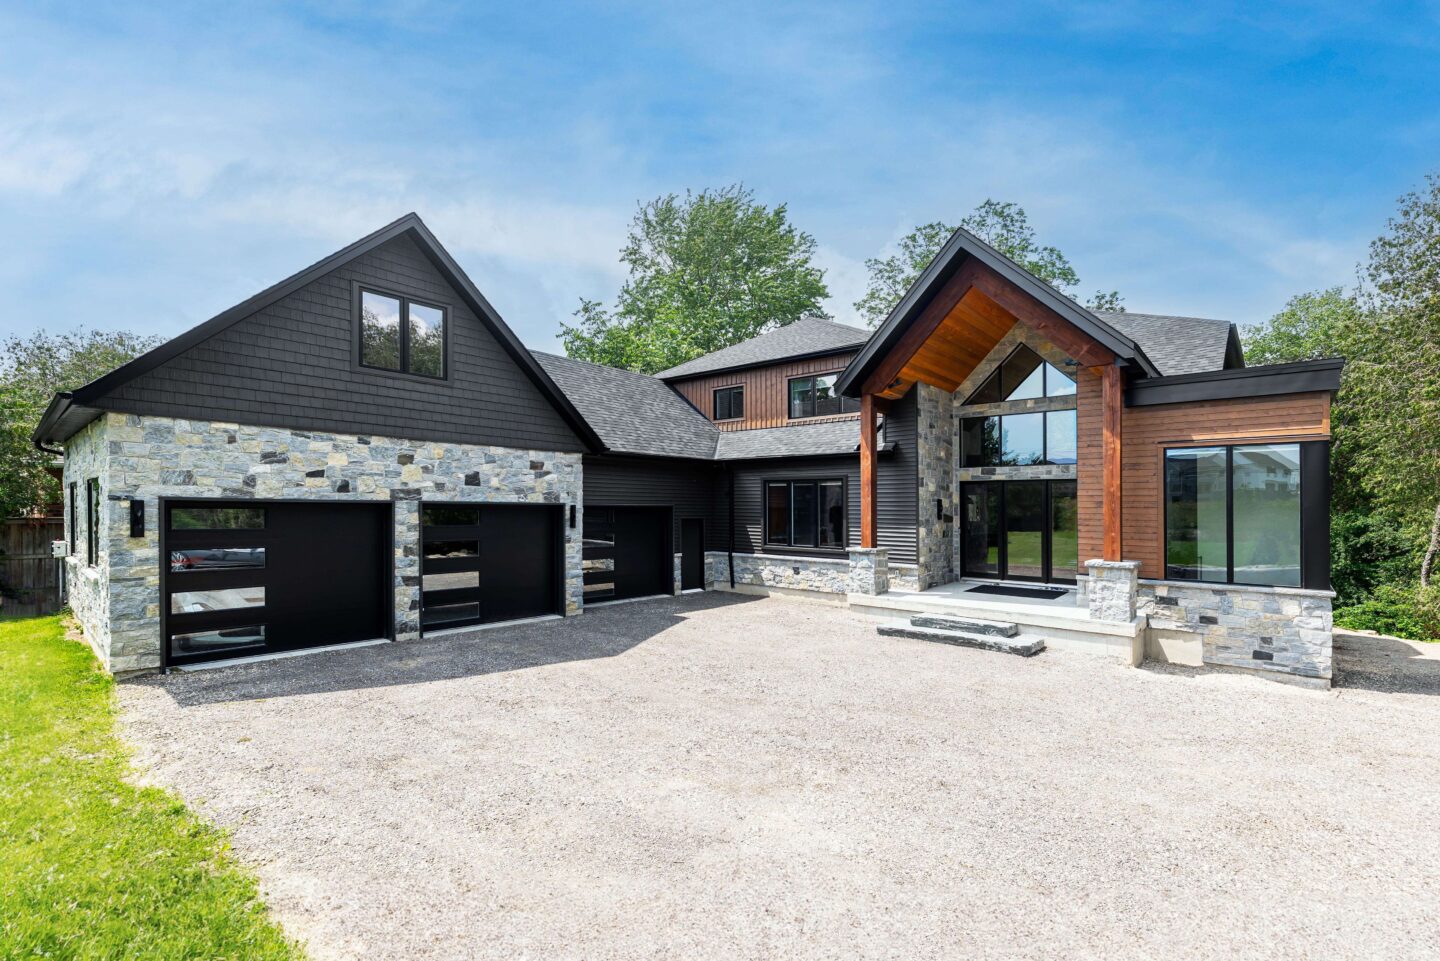
Front exterior of a Barrie custom home featuring natural stone façade, black garage doors, and modern craftsman architecture
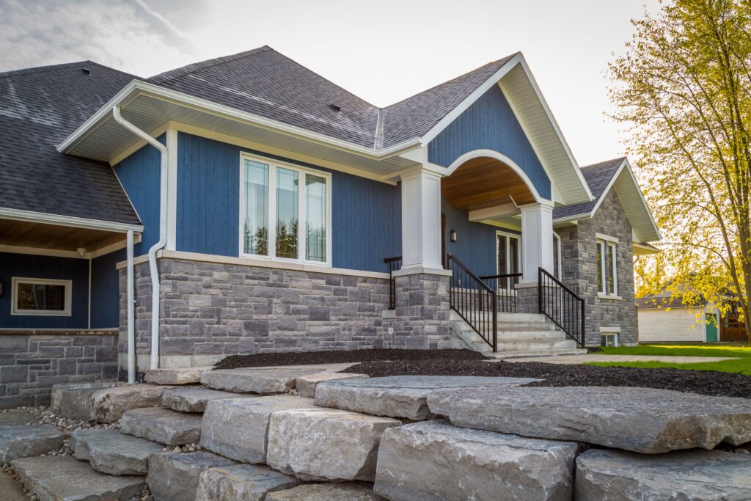
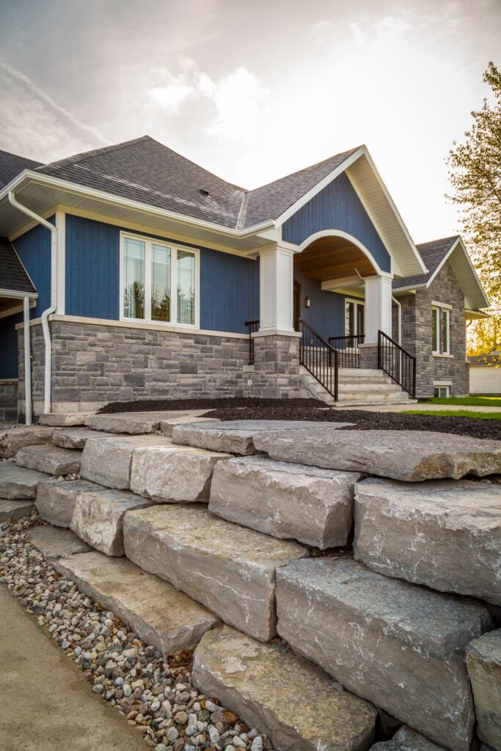
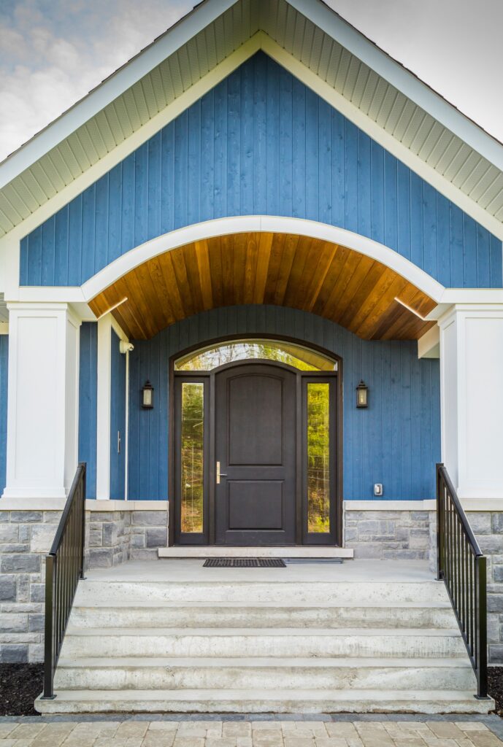
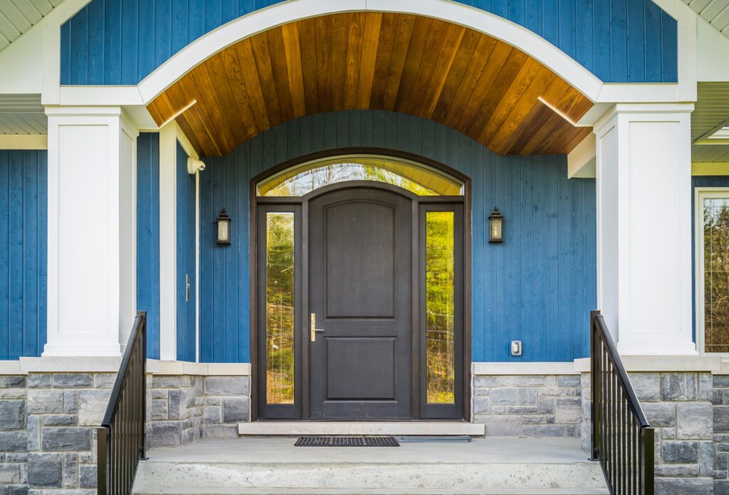
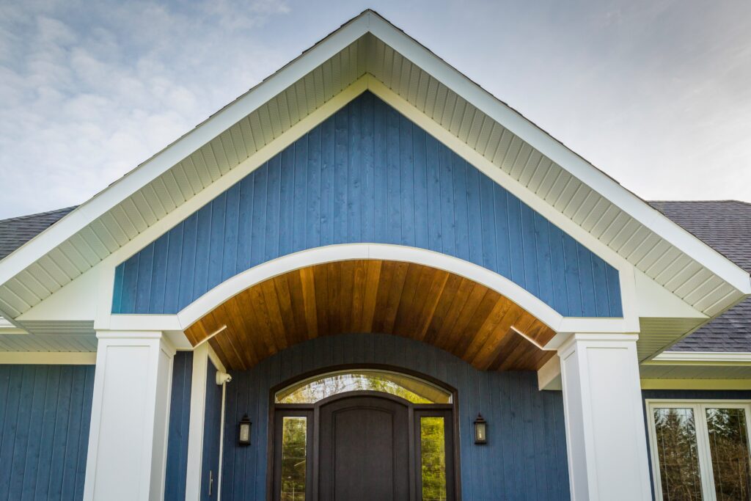
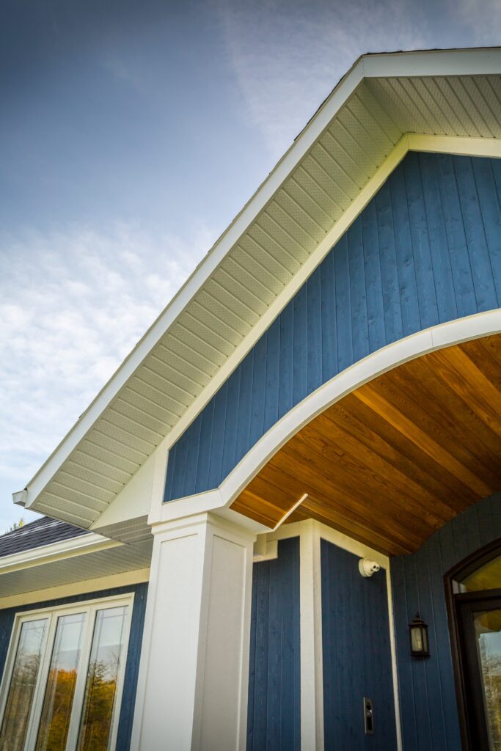
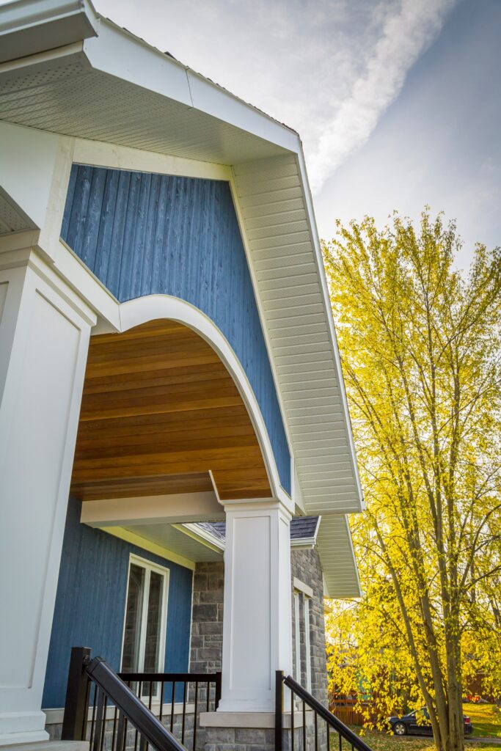
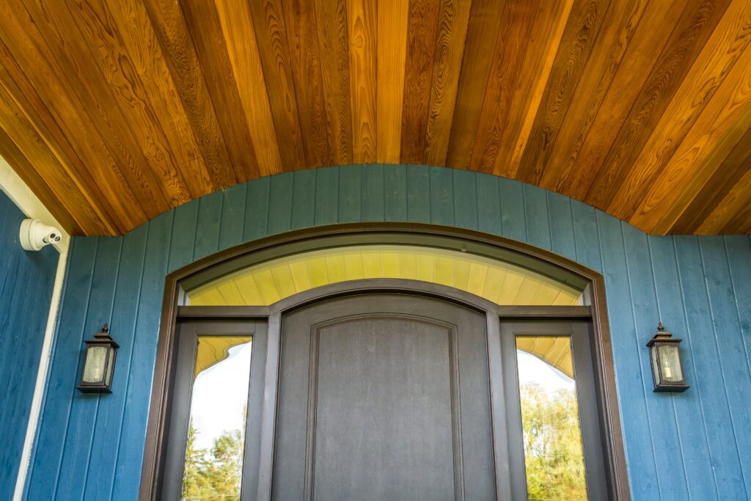
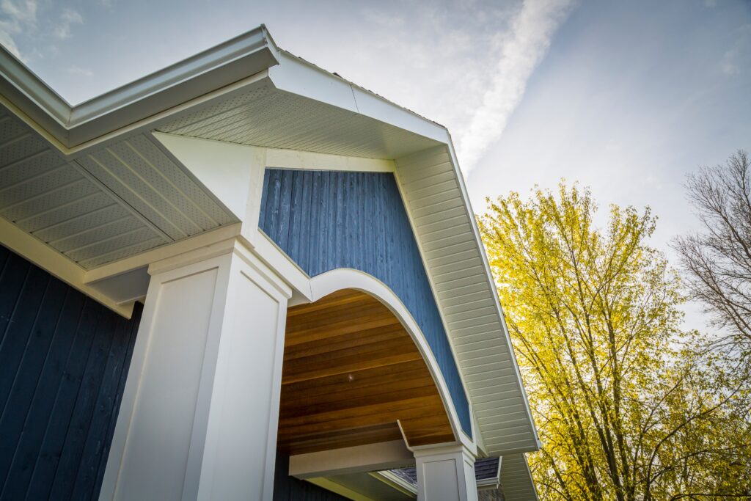
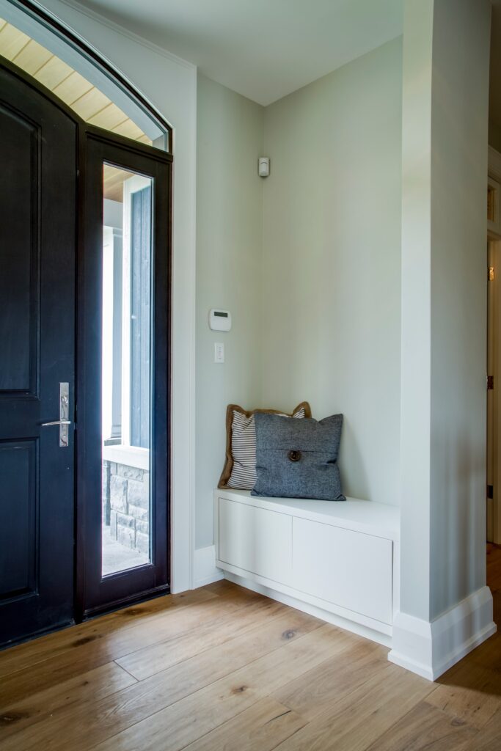
Covered front entryway in a Barrie luxury residence featuring arched cedar soffit detailing and contemporary black entry door
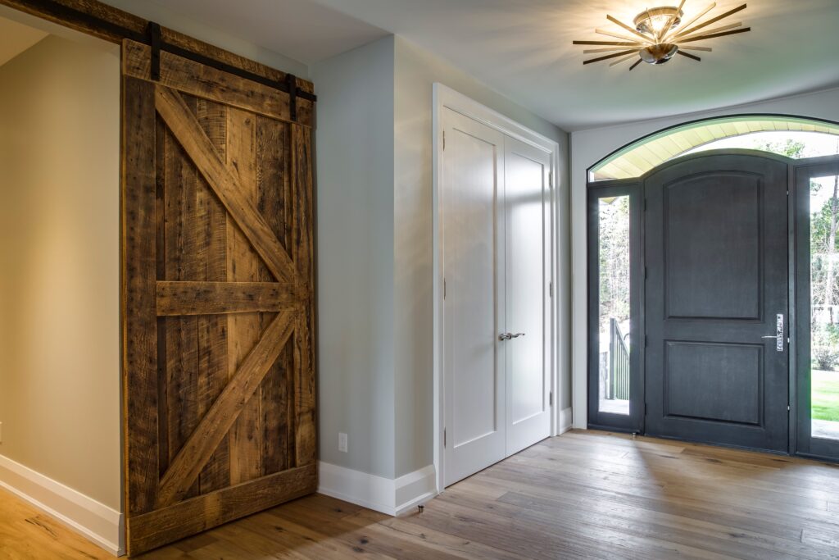
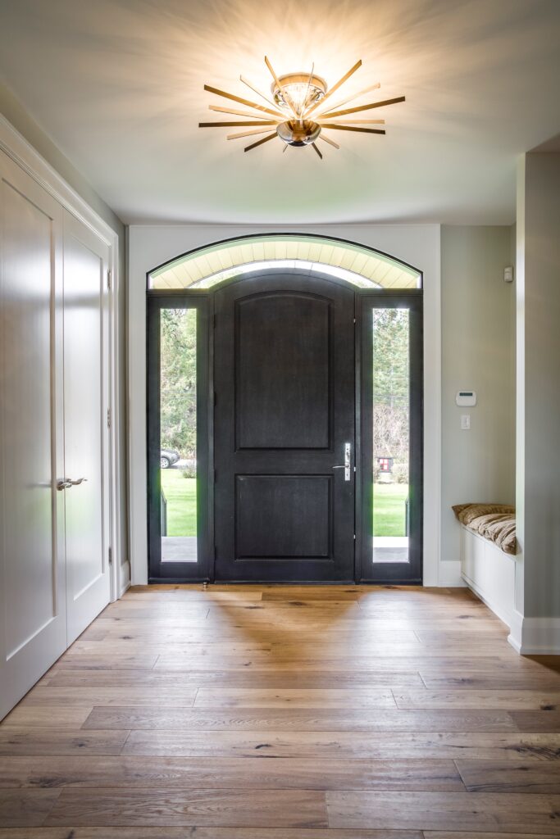
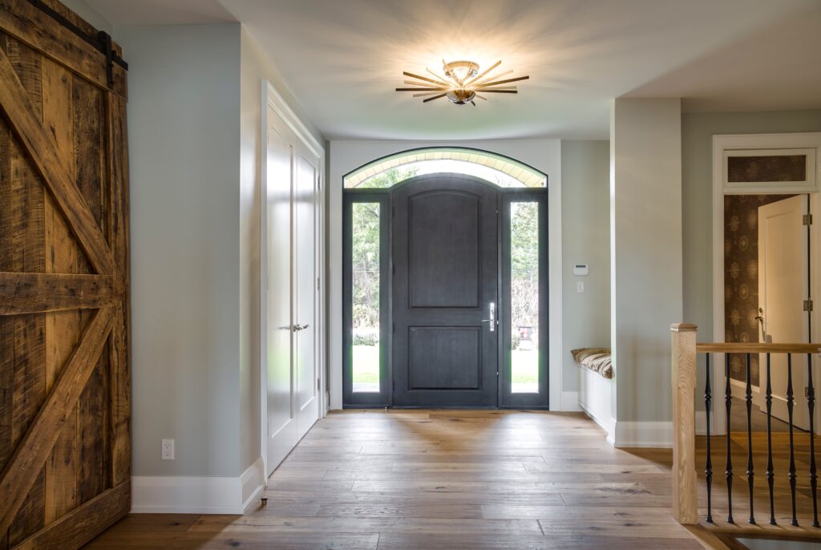
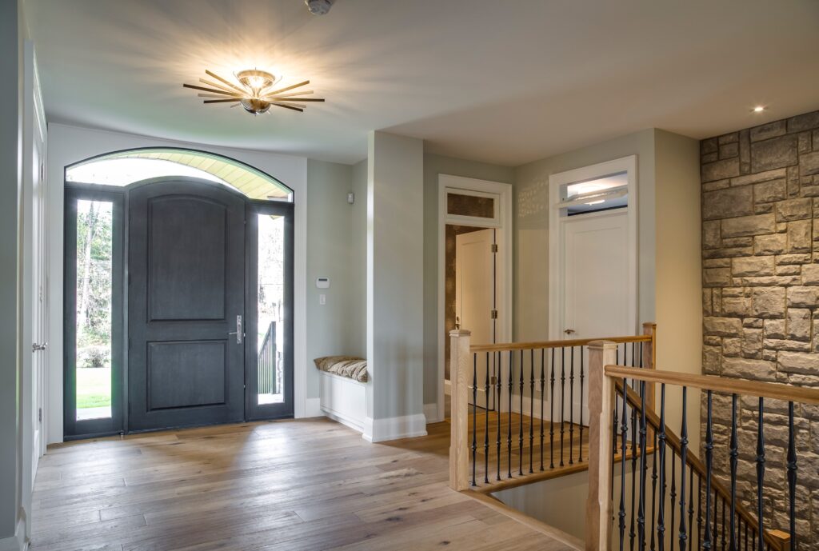
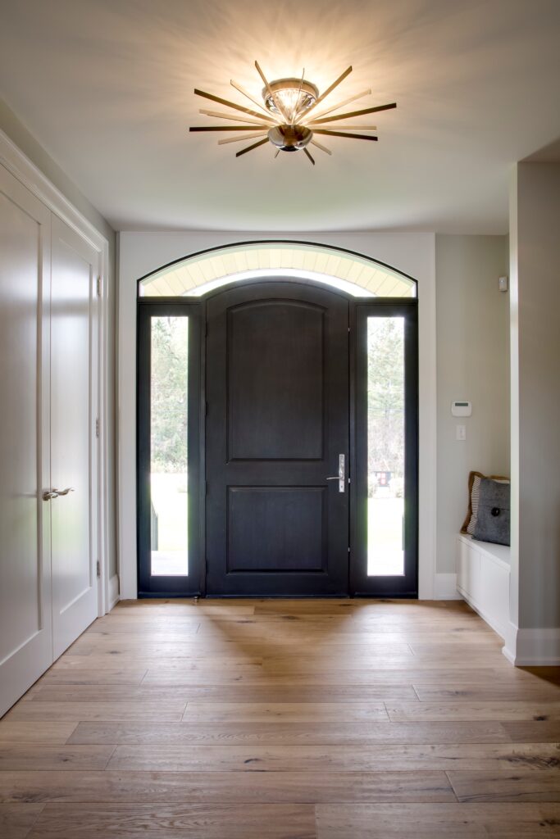
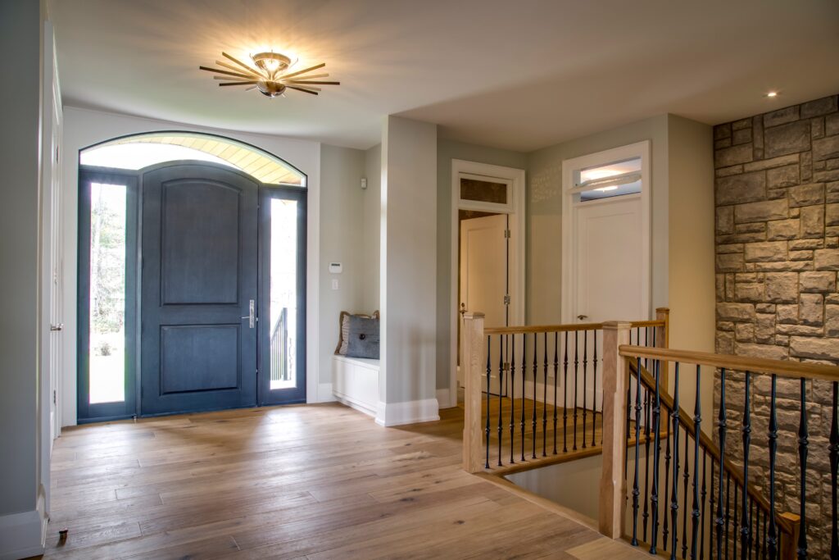
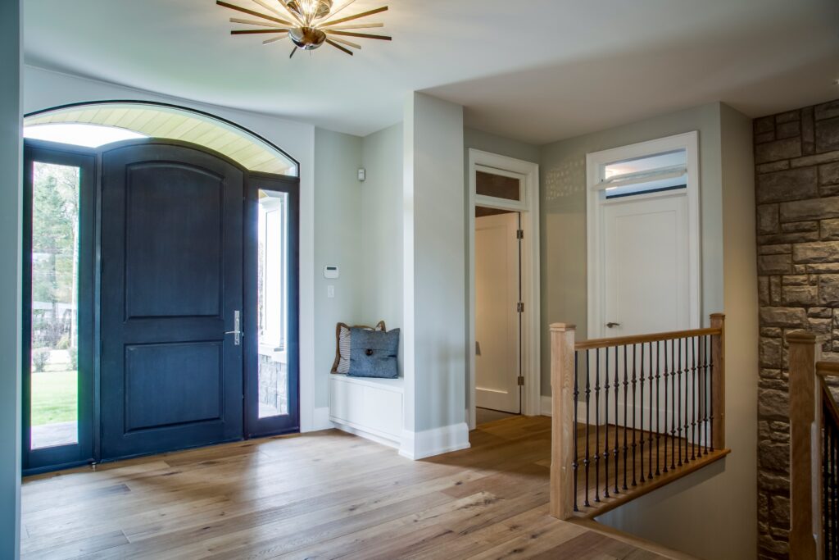
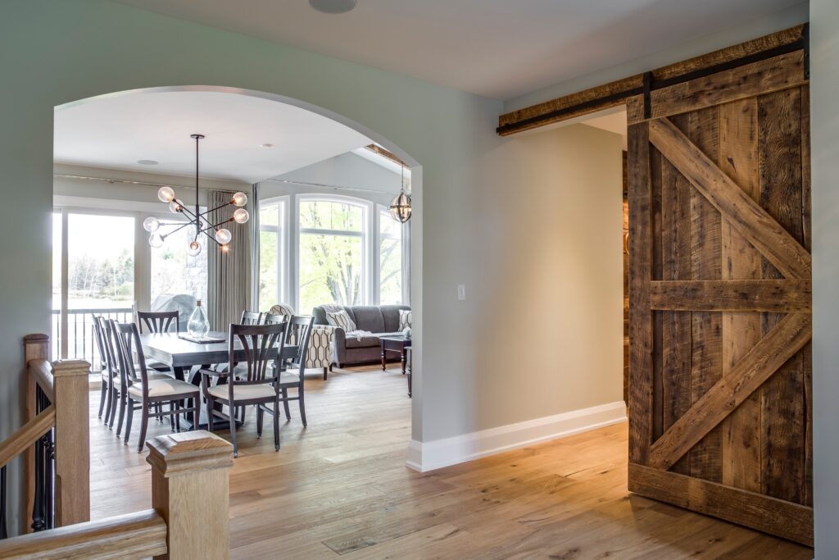
Interior front foyer in a Barrie custom home featuring oversized arched doorway, natural oak flooring, and rustic barn door detailing
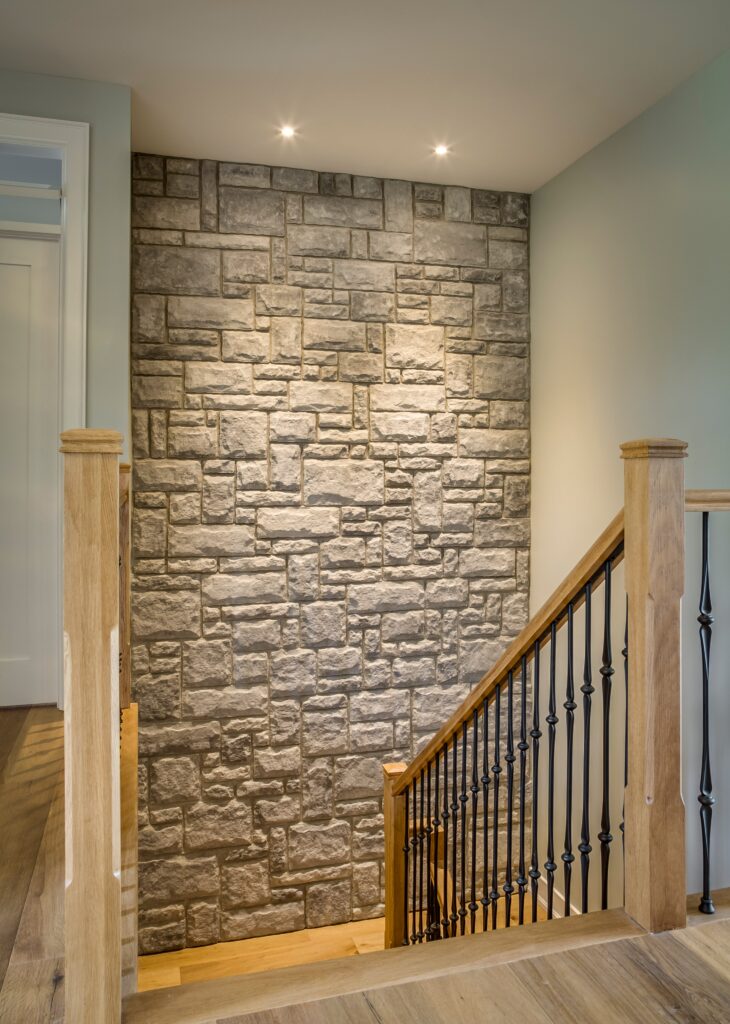
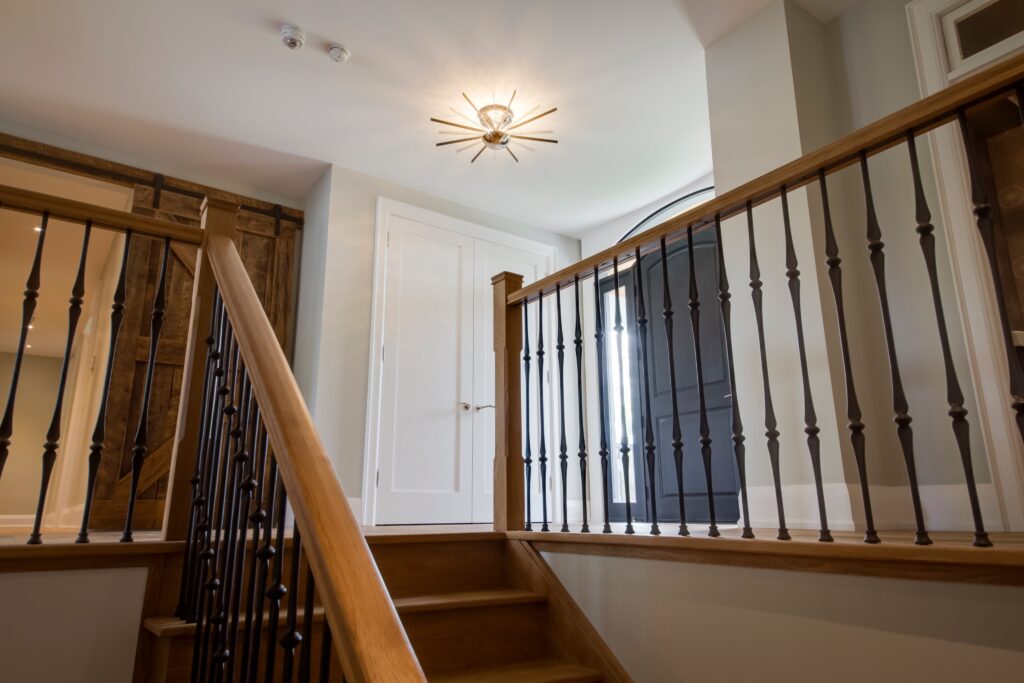
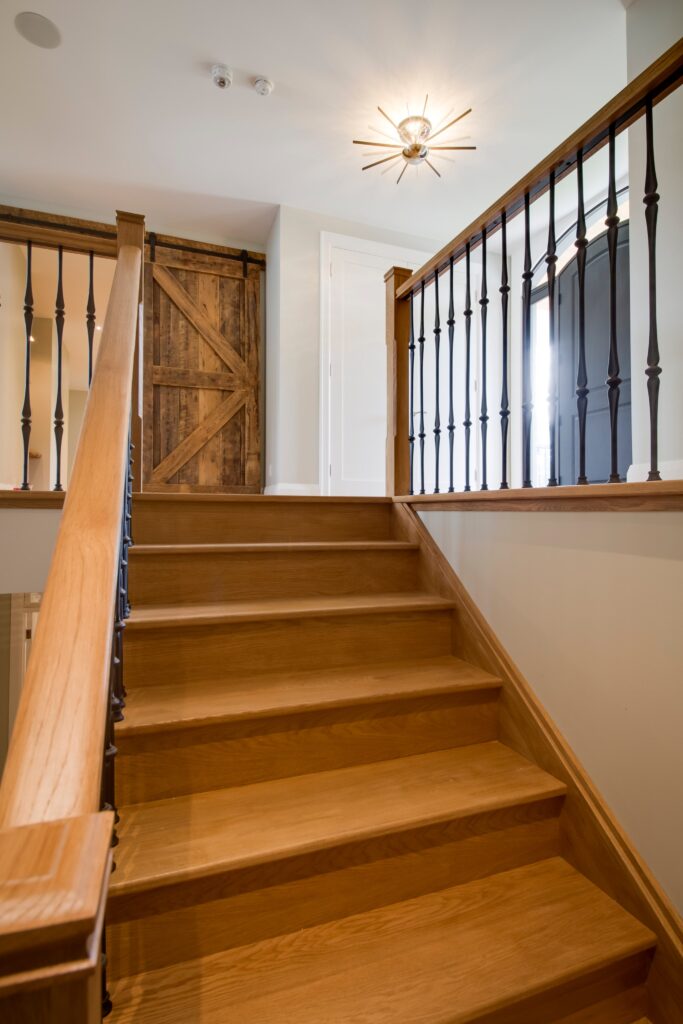
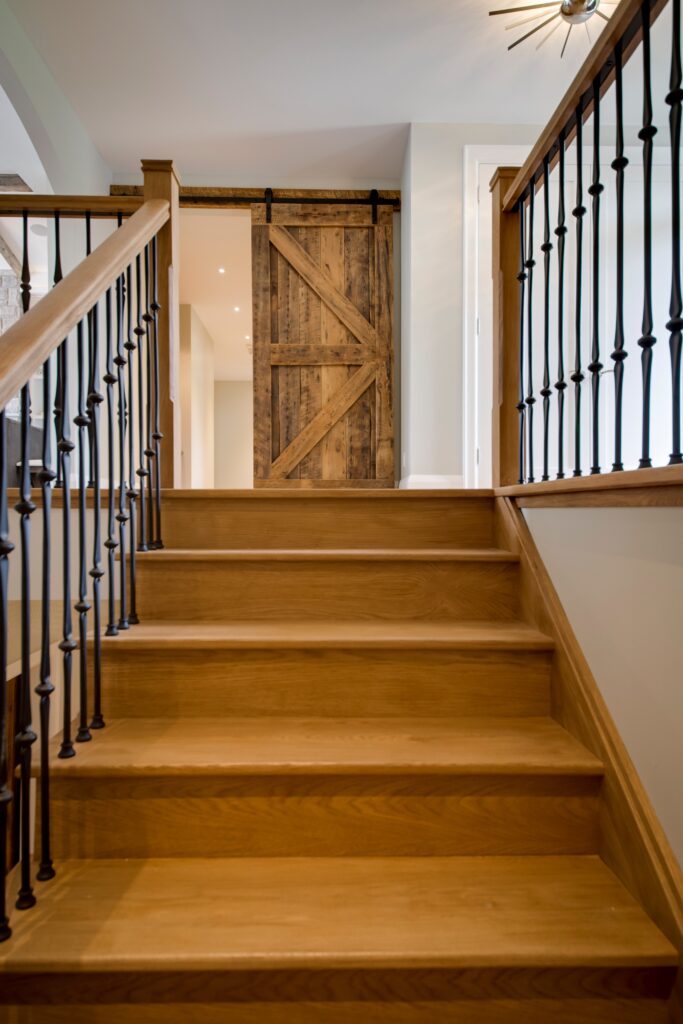
Open staircase in a Barrie luxury home featuring natural wood treads, black iron balusters, and stone feature wall
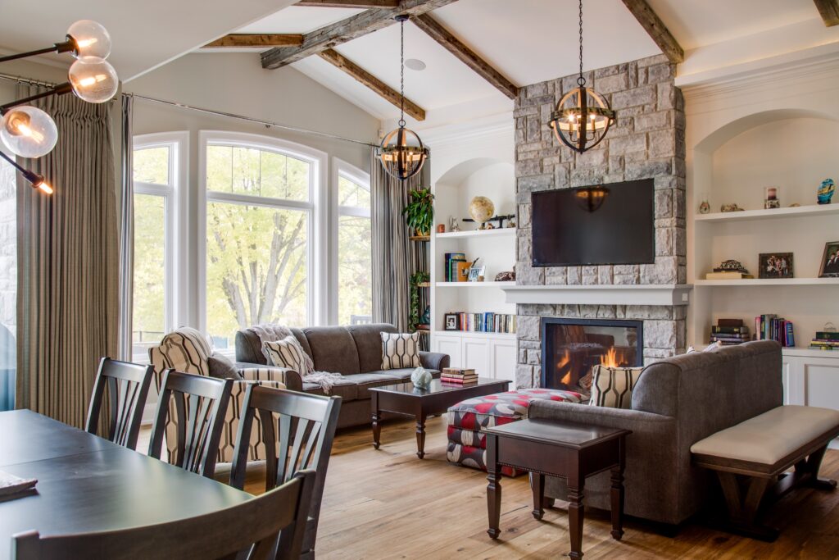
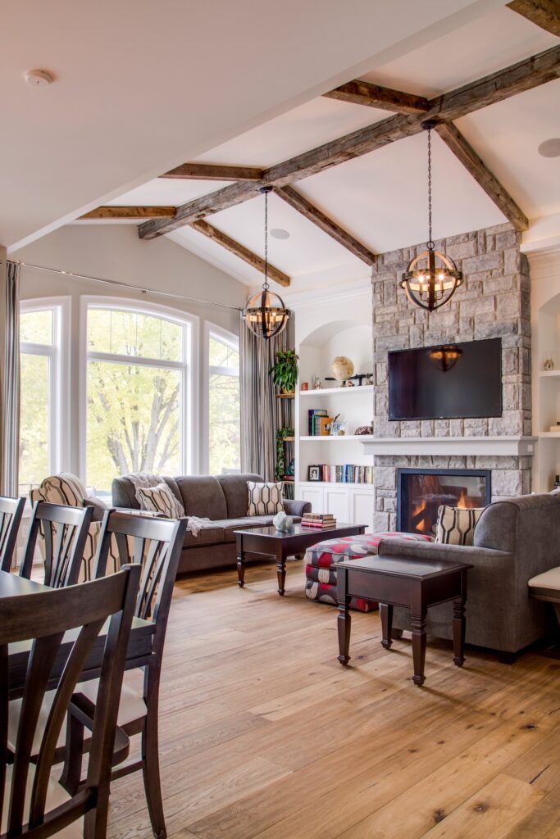
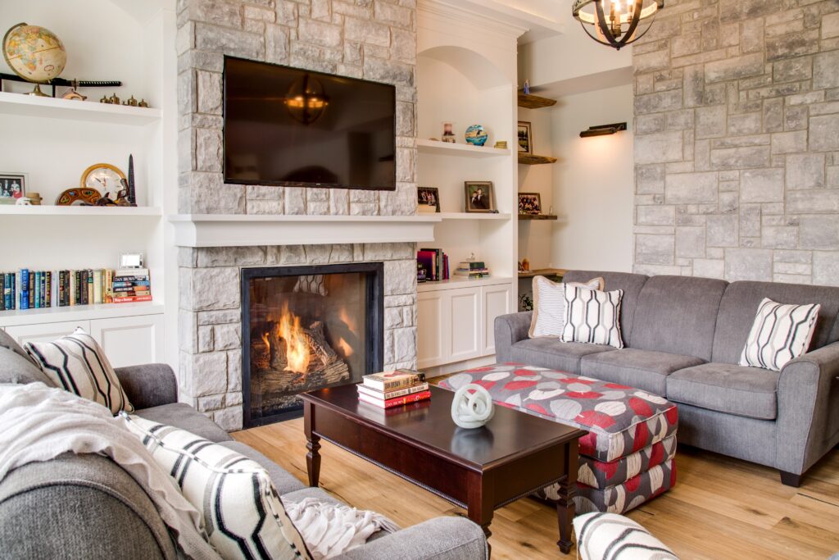

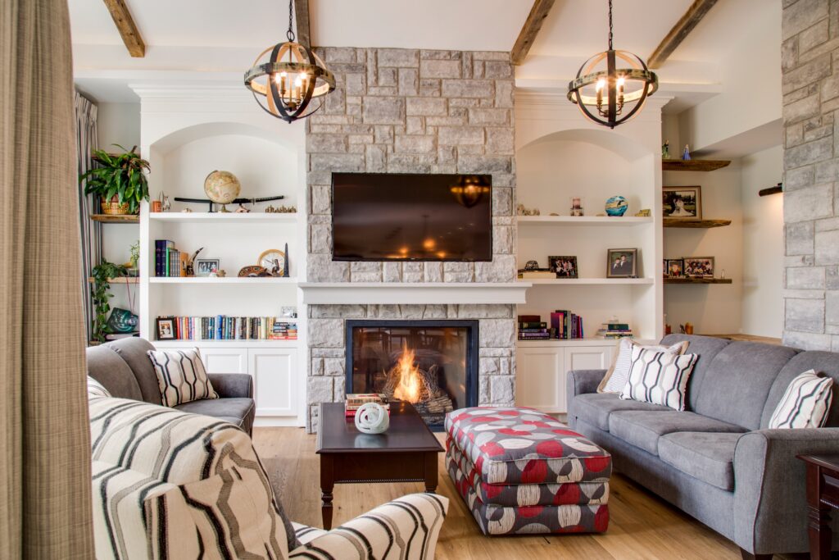
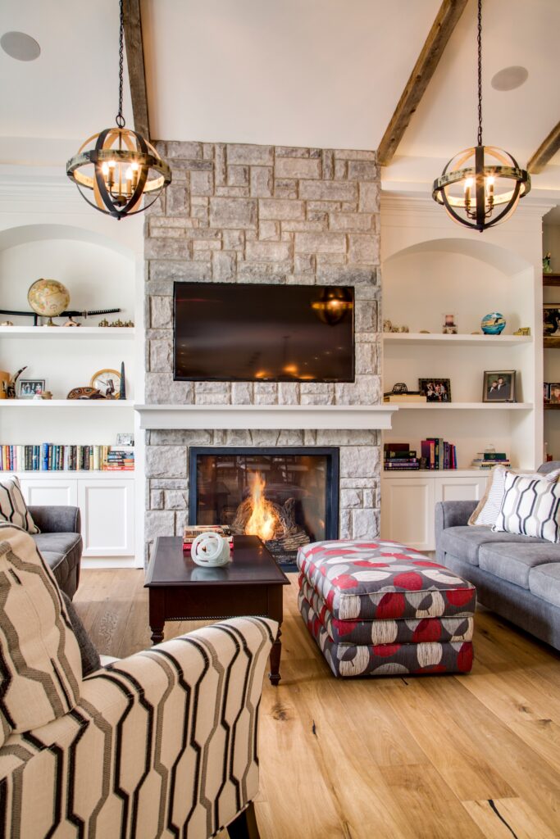
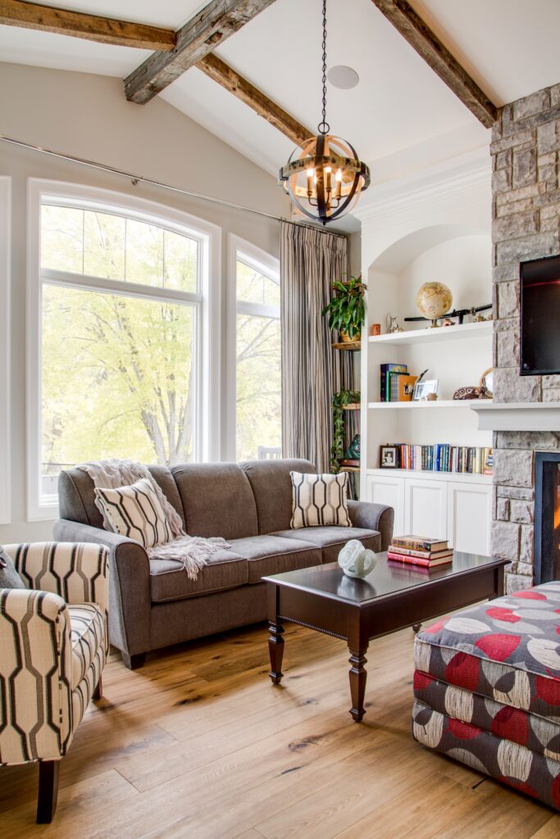
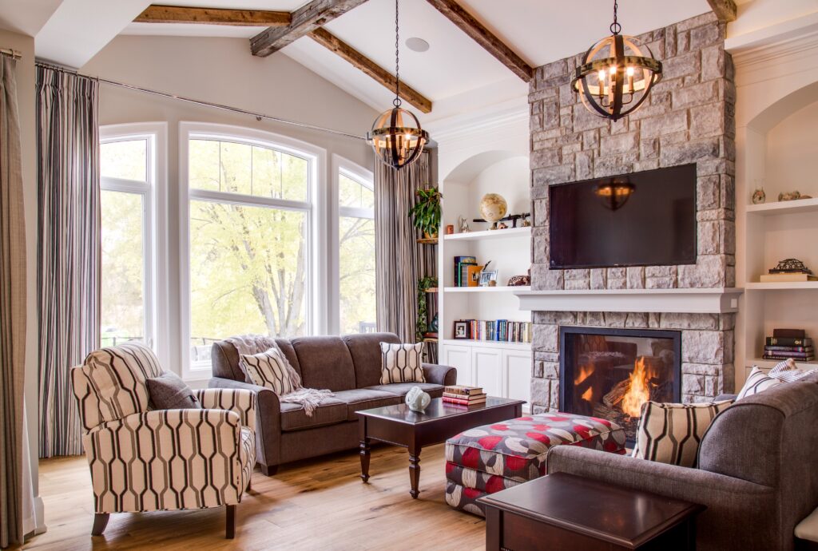
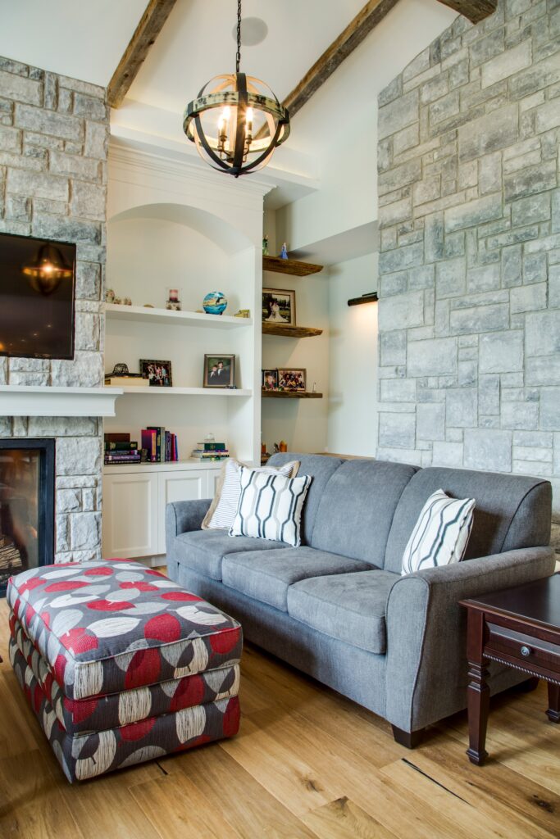
Luxury great room in Barrie featuring vaulted ceilings, natural stone fireplace, and open-concept living design
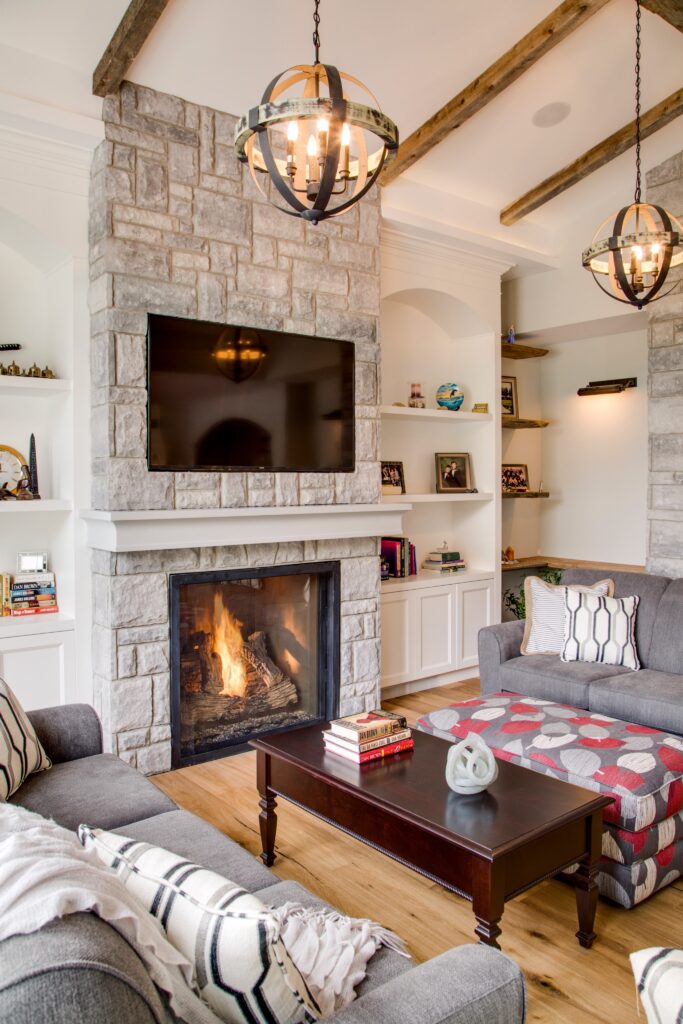
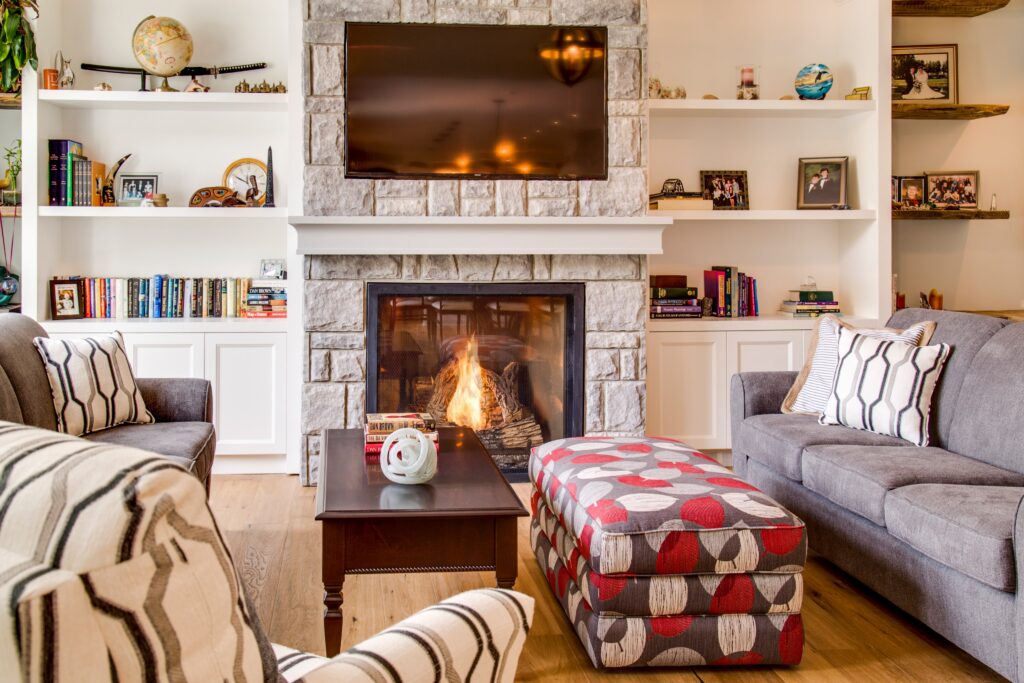
Contemporary living room in a Barrie custom home featuring floor-to-ceiling stone fireplace and built-in shelving
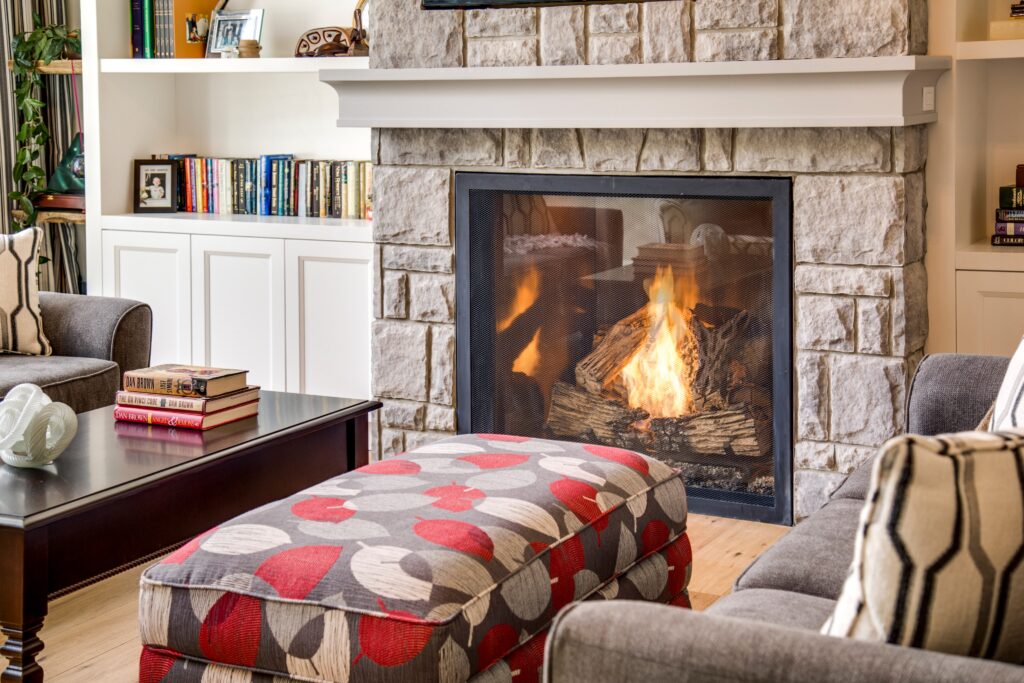
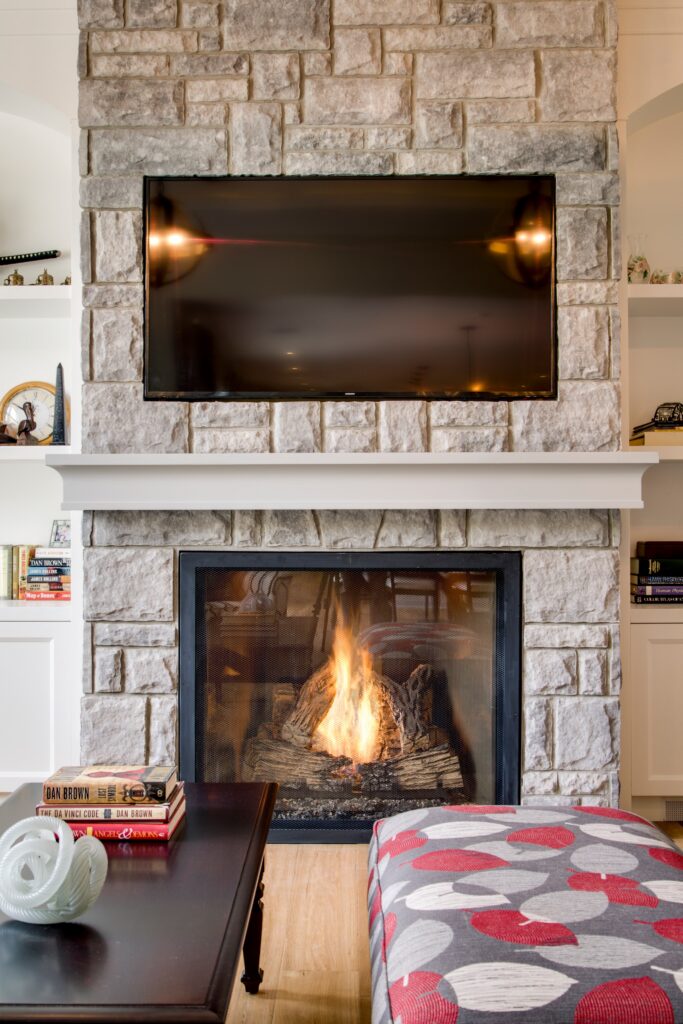
Natural stone fireplace detail in a Barrie luxury residence featuring custom millwork and integrated media wall
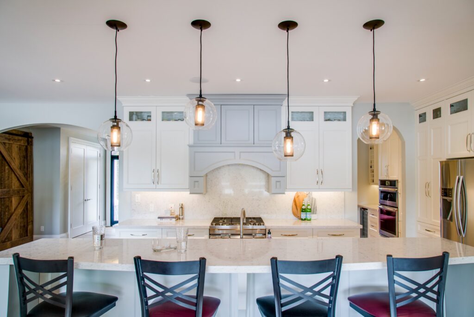
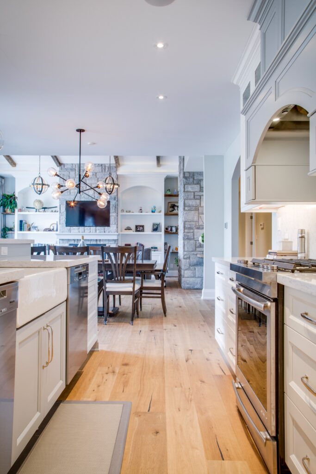
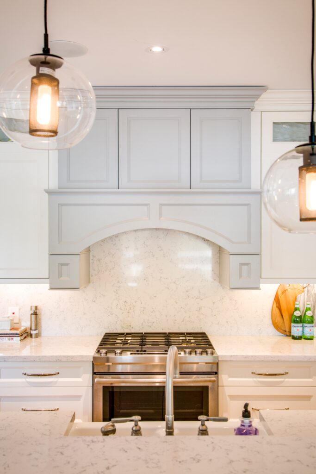
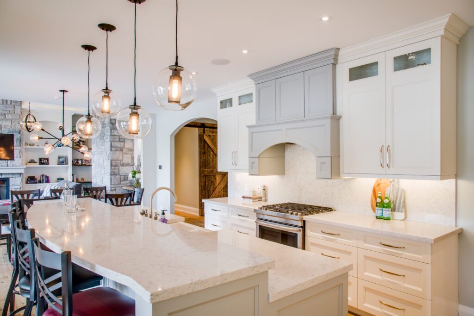
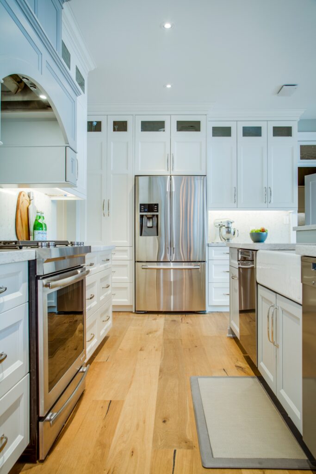
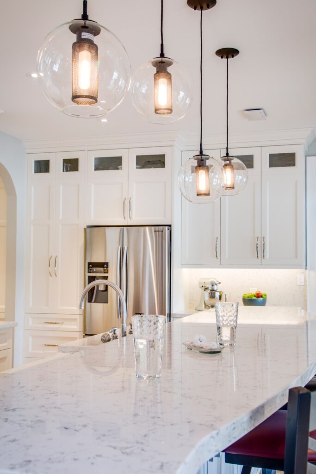
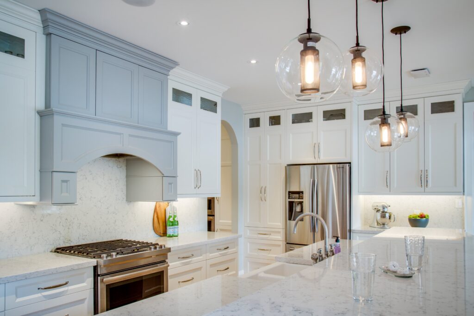
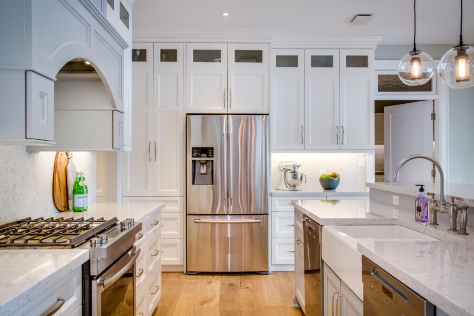
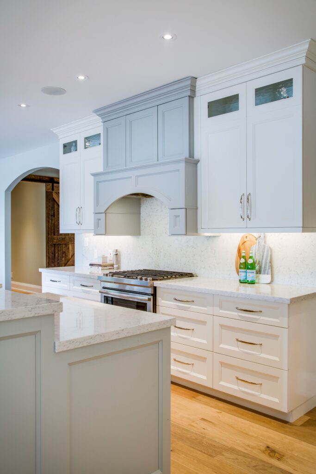
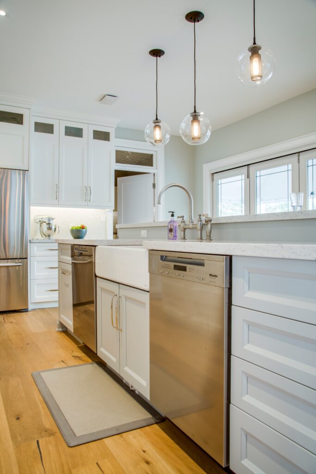
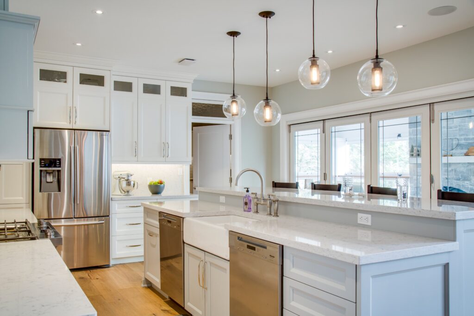
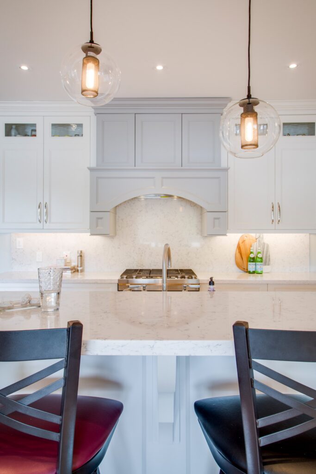
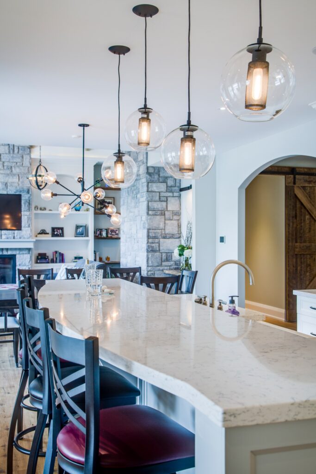
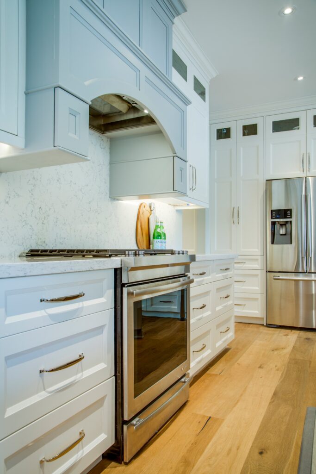
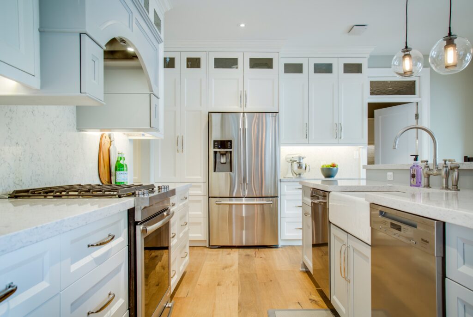
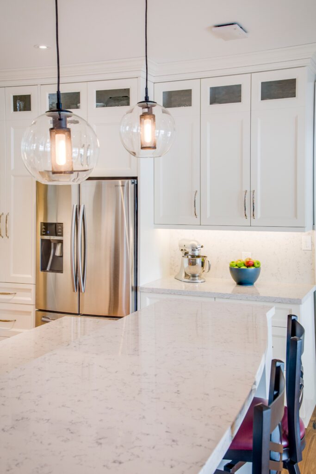
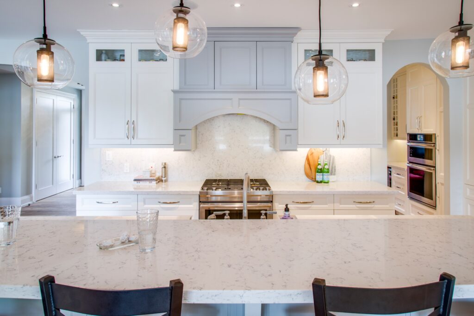
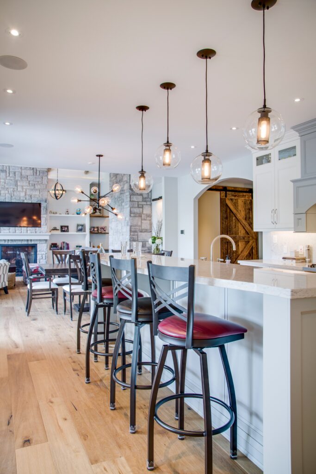
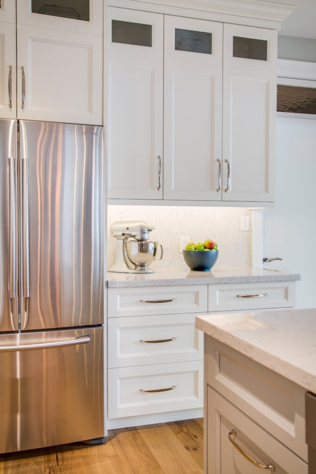
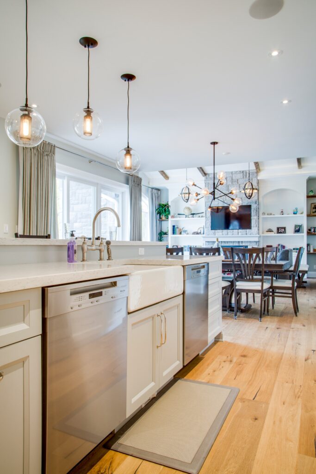
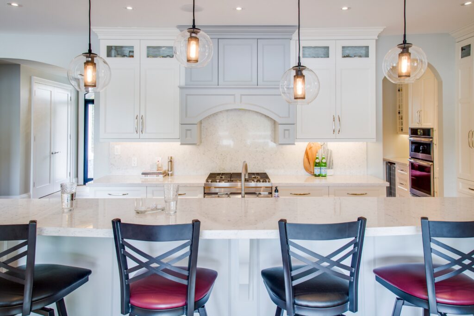
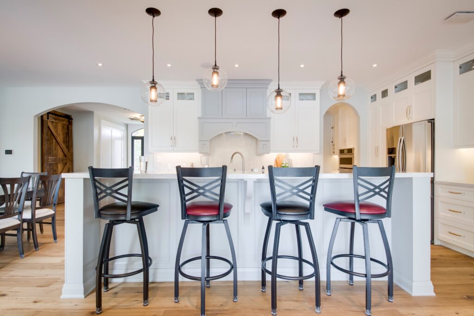
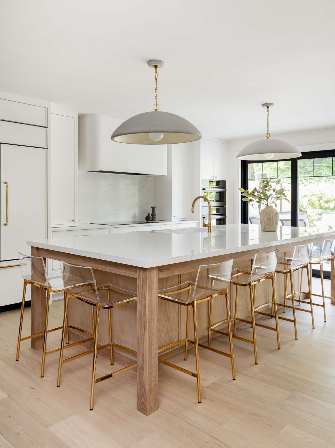
Open-concept kitchen in Barrie featuring oversized quartz island, custom white cabinetry, and pendant lighting
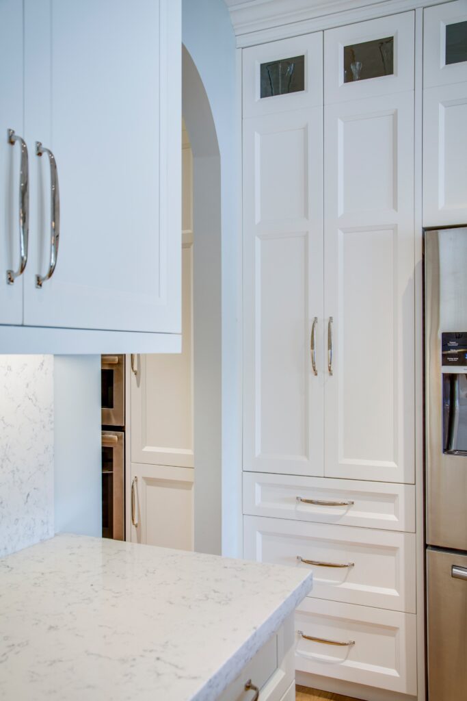
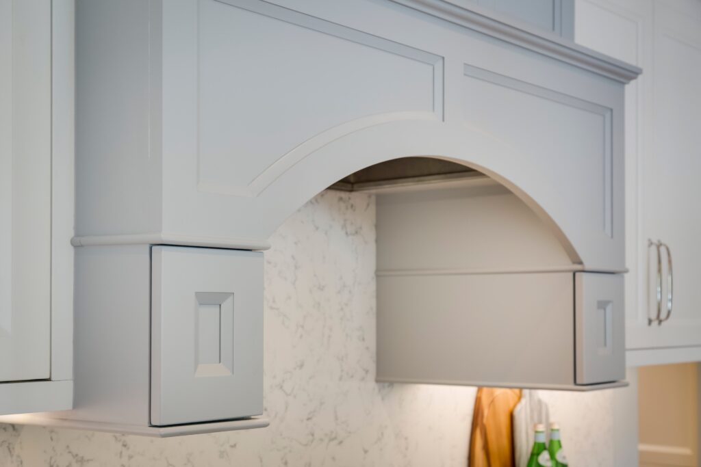
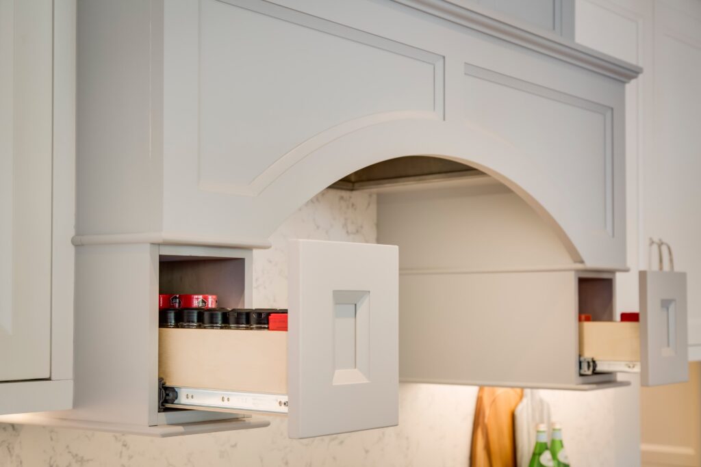
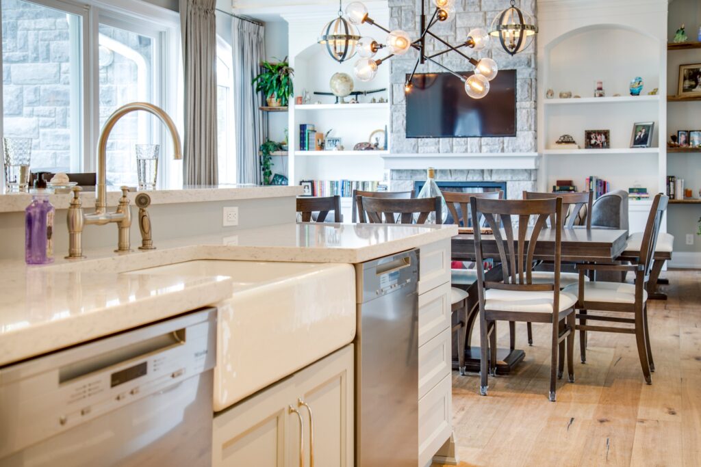
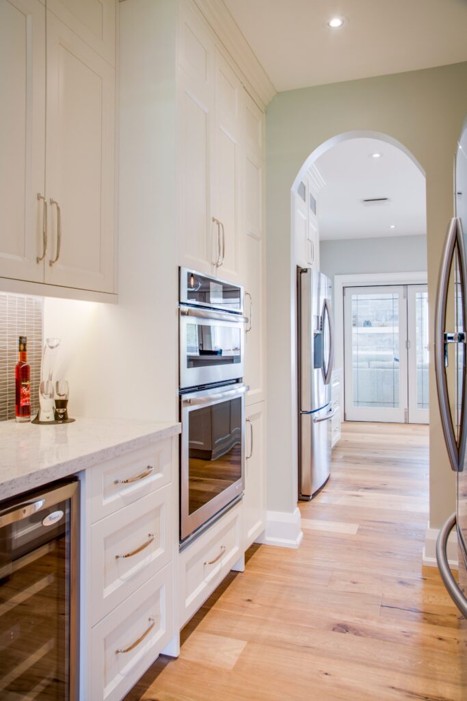
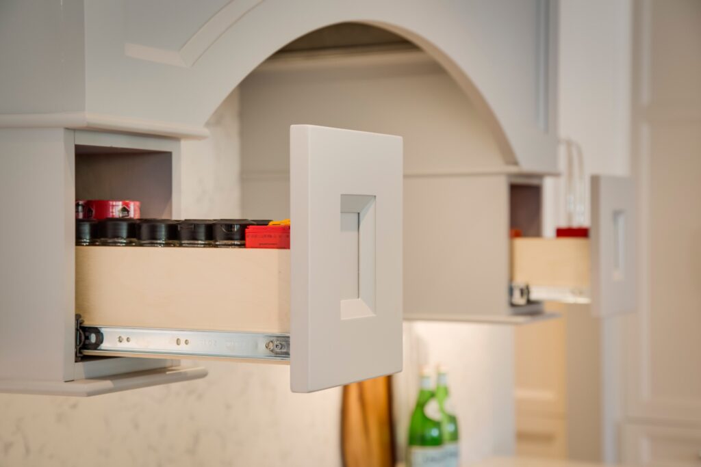
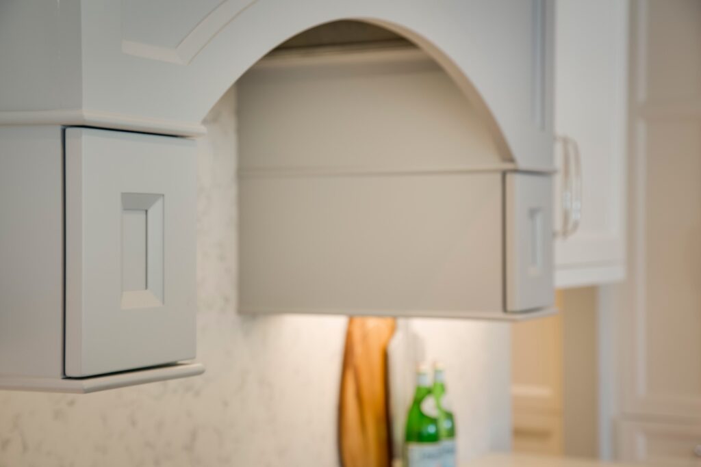
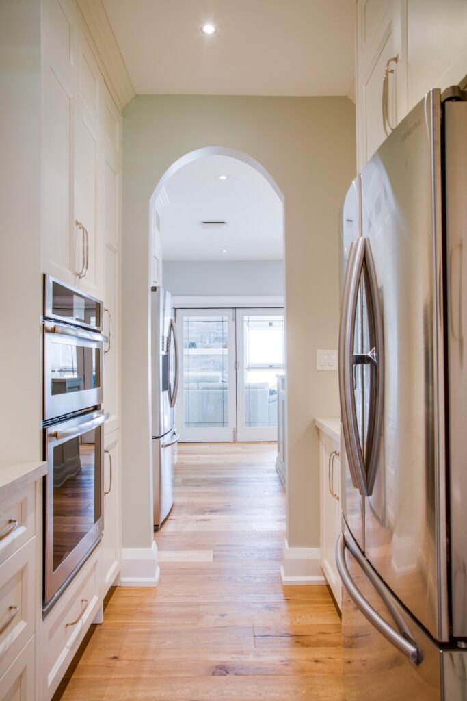
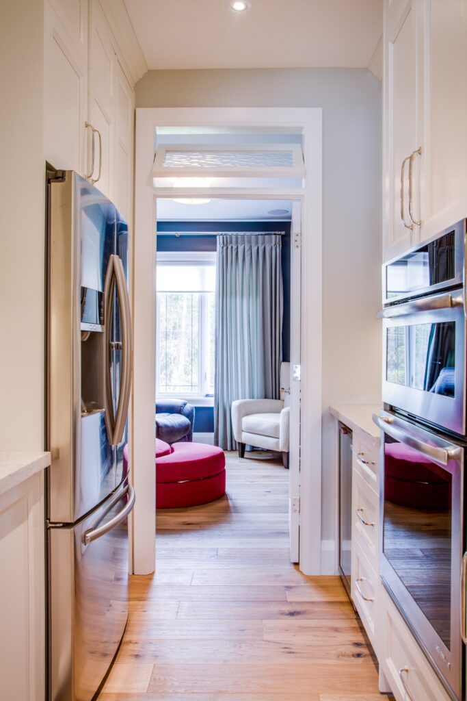
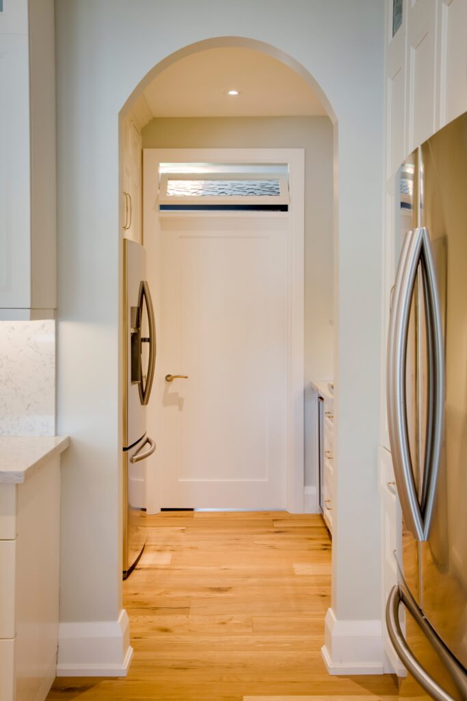
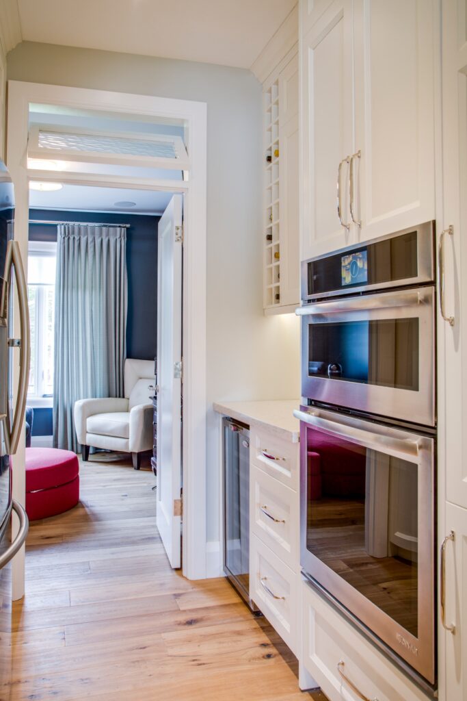
Luxury kitchen design in a Barrie custom home featuring integrated stainless appliances and transitional millwork detailing
Bright kitchen and dining area in Barrie featuring oversized island seating and open-concept entertaining layout

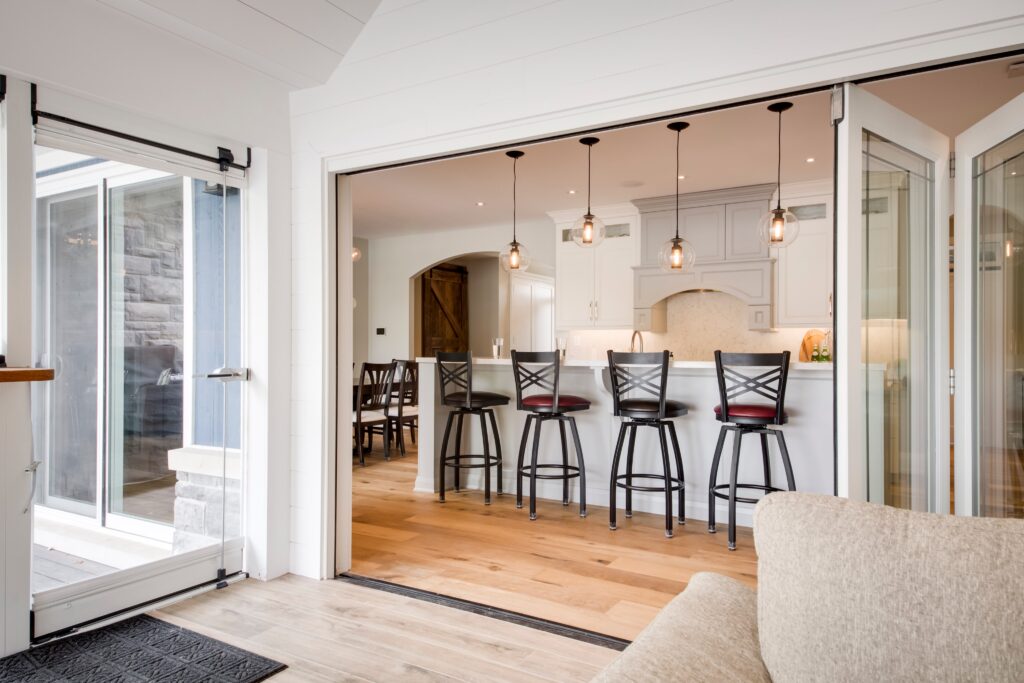
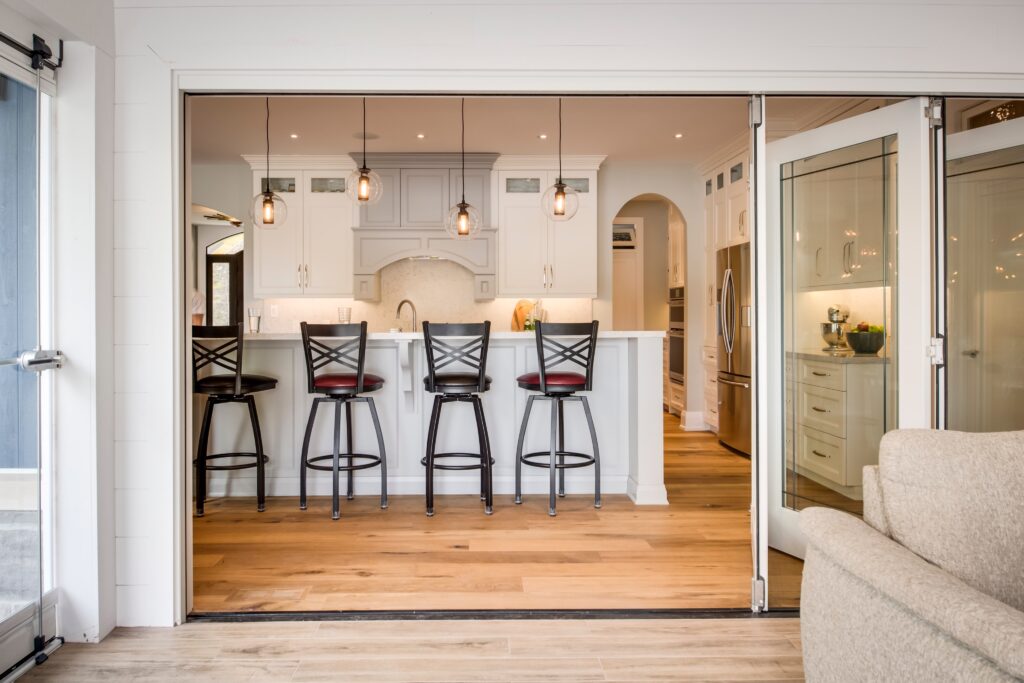
Indoor-outdoor entertaining space in a Barrie custom home featuring sliding glass doors and open-concept kitchen connection
  • Project Information

    Project Information

  • Architect

    Jane Cameron 

    Designer

    Soda Pop Design Inc 

    Photograpgher

    Jim Craigmyle