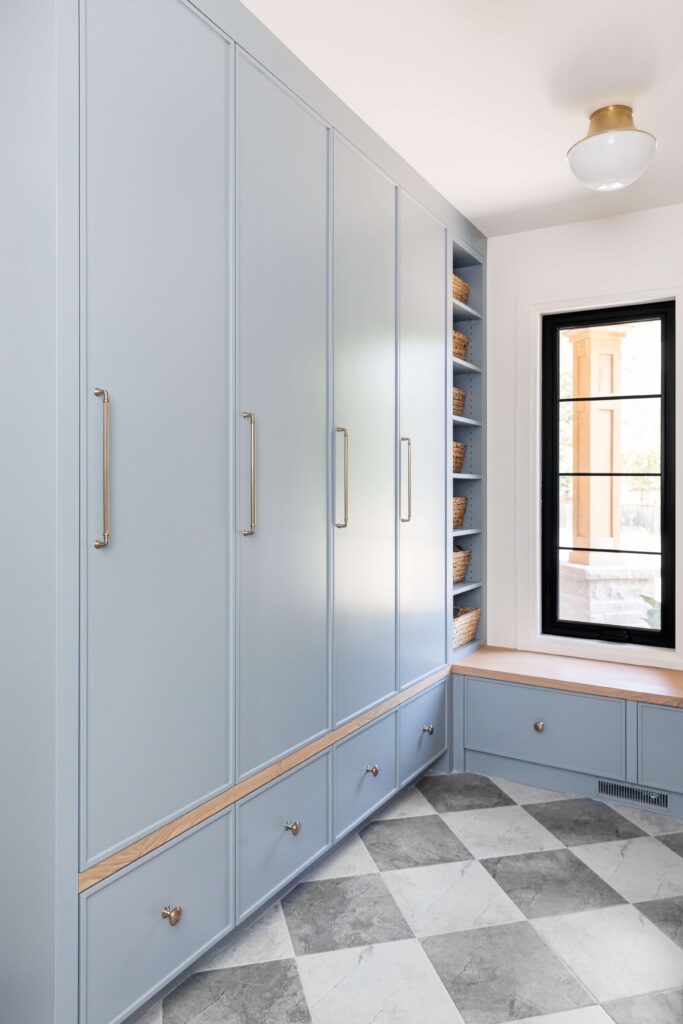
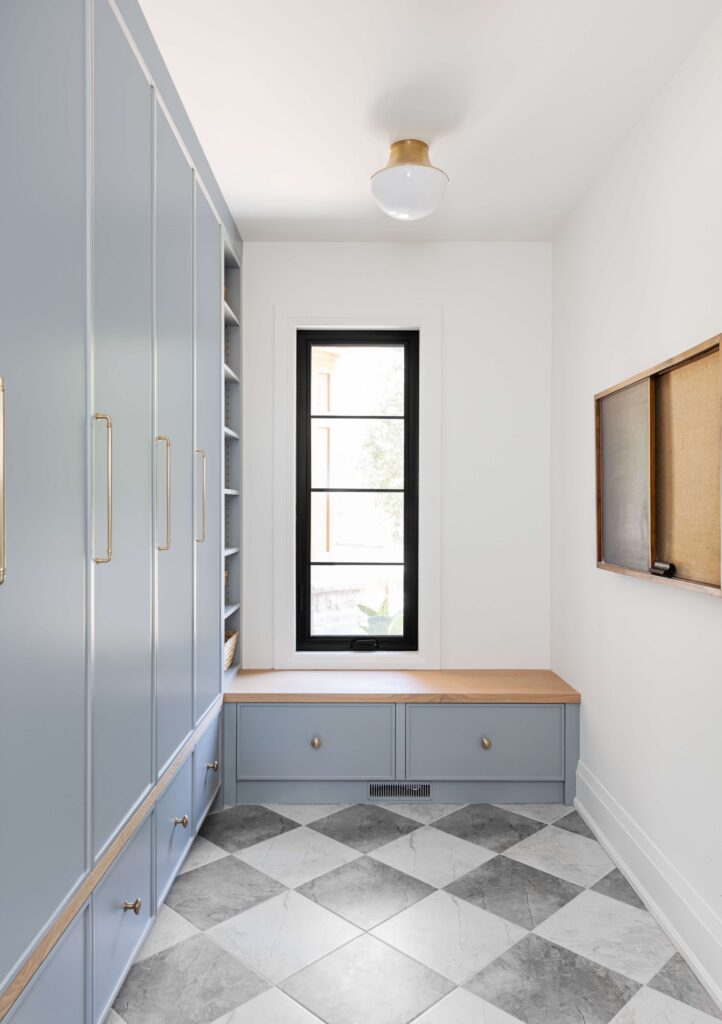
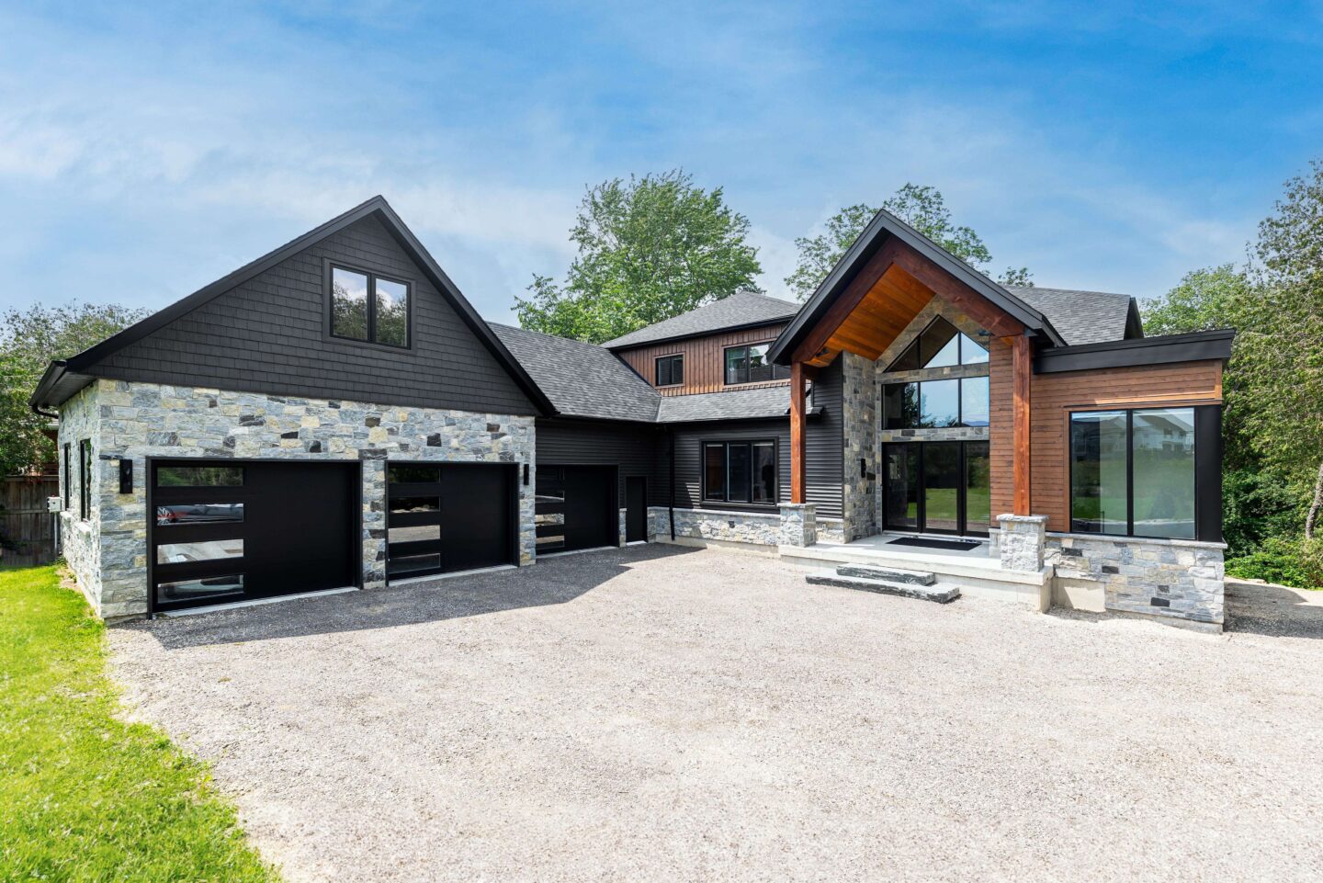
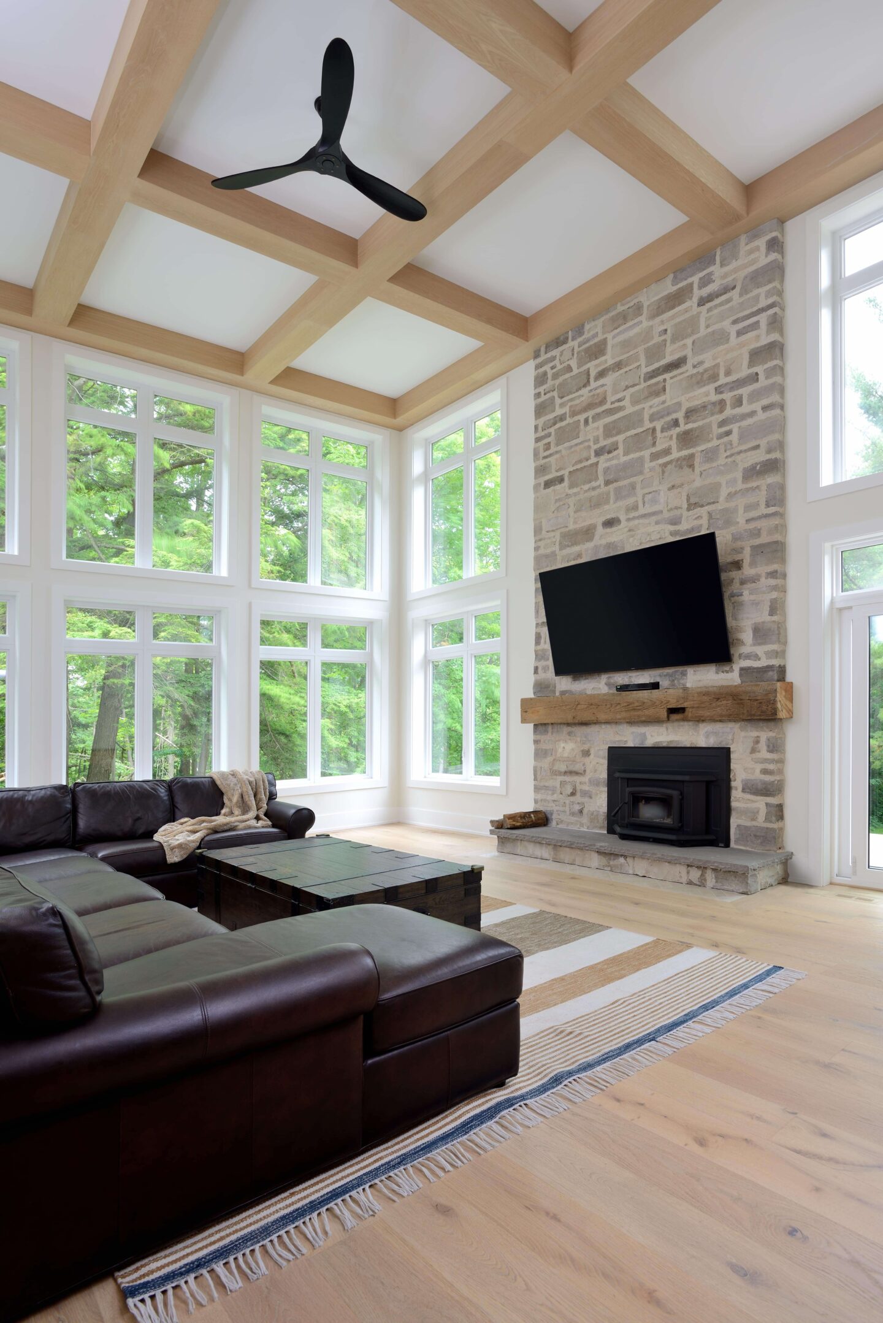
Welcome to our Willow Farm Lane project. The perfect home for a growing family! This 3,200 sq ft renovation and addition left no detail untouched, from the entirely revamped interior and facade to the luxury features within. 
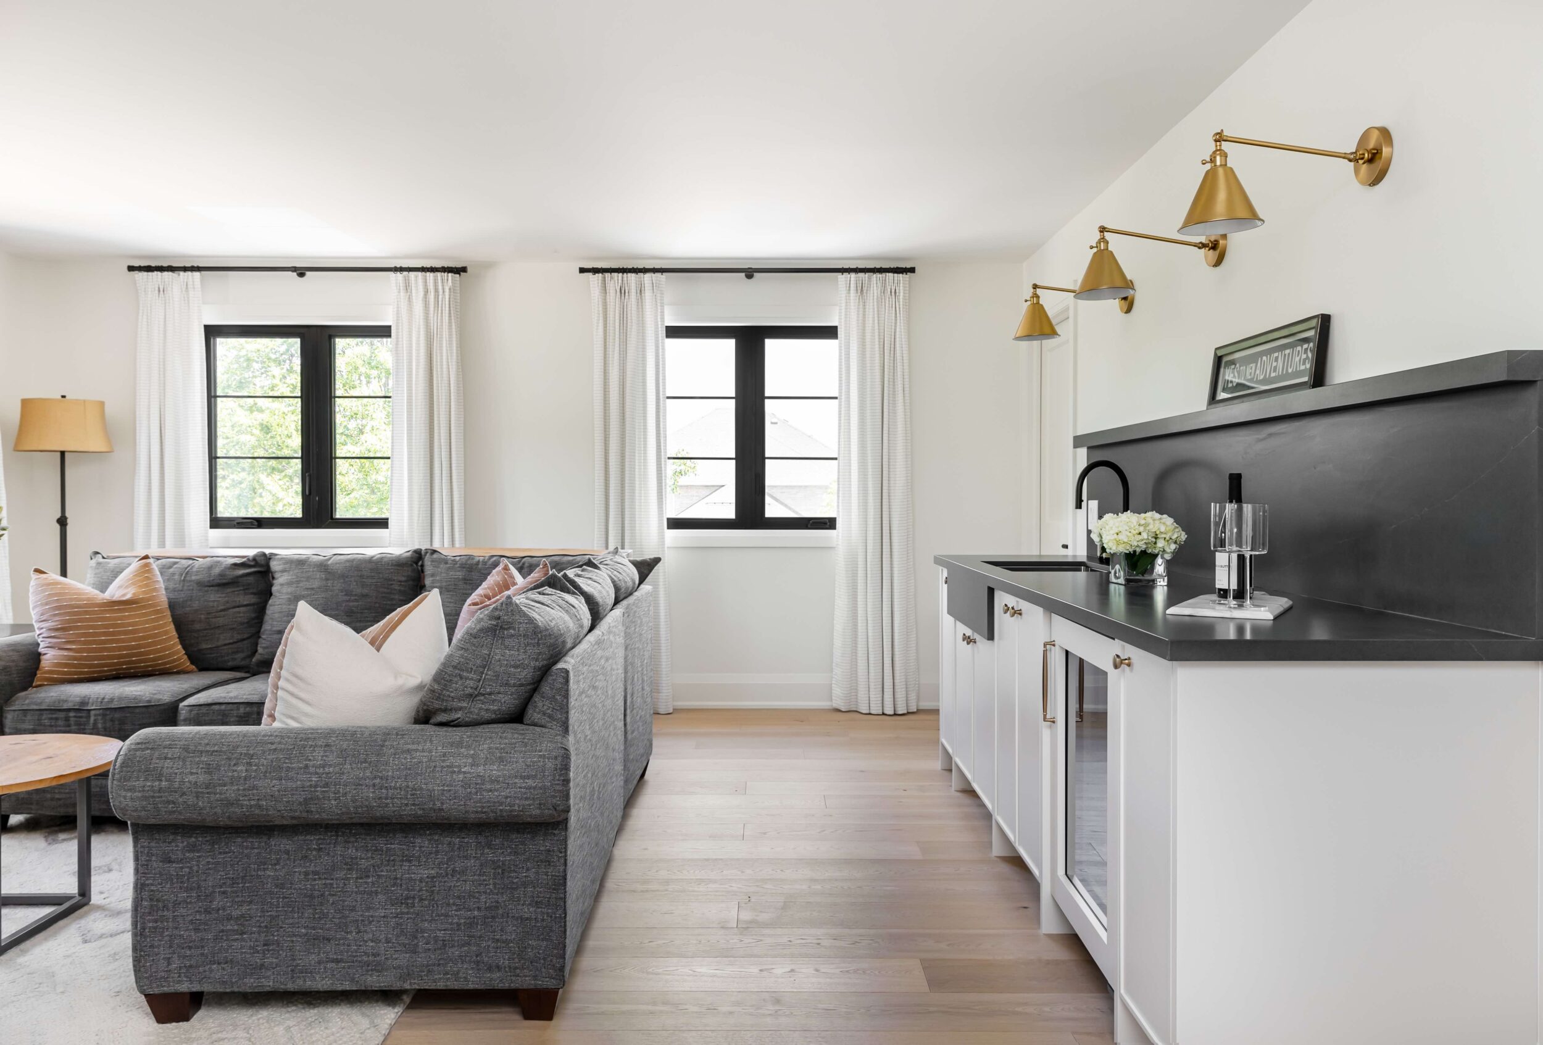
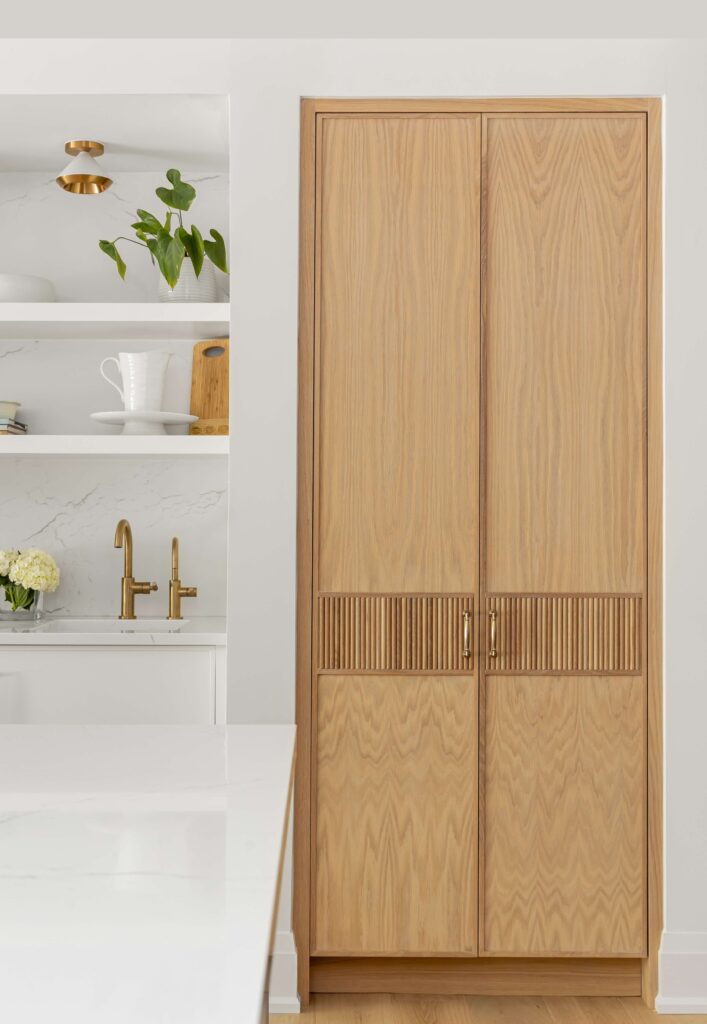
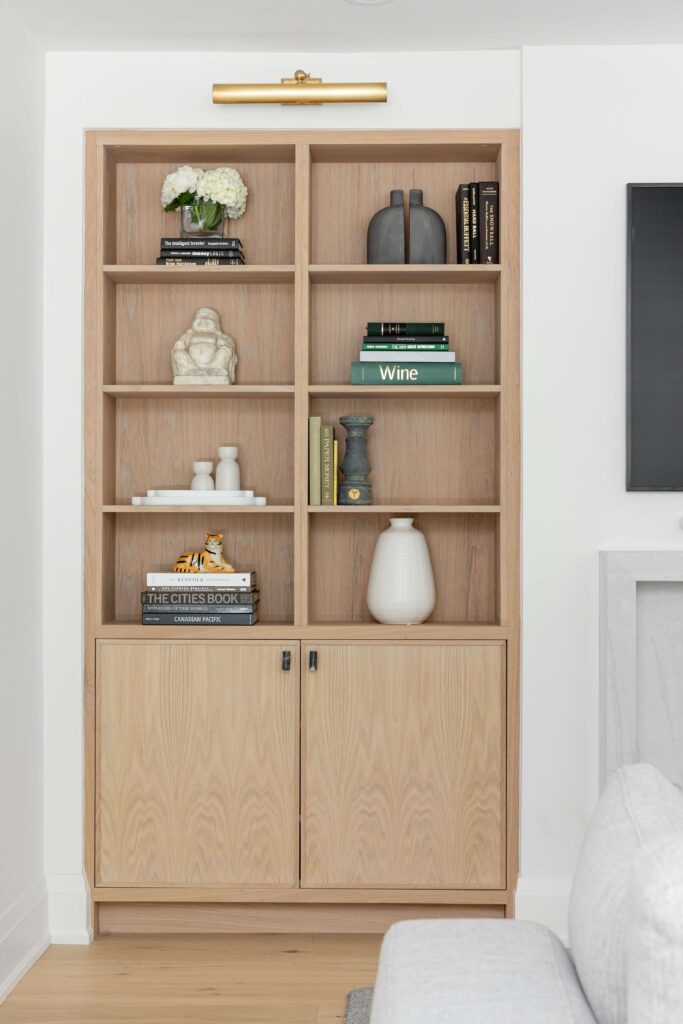
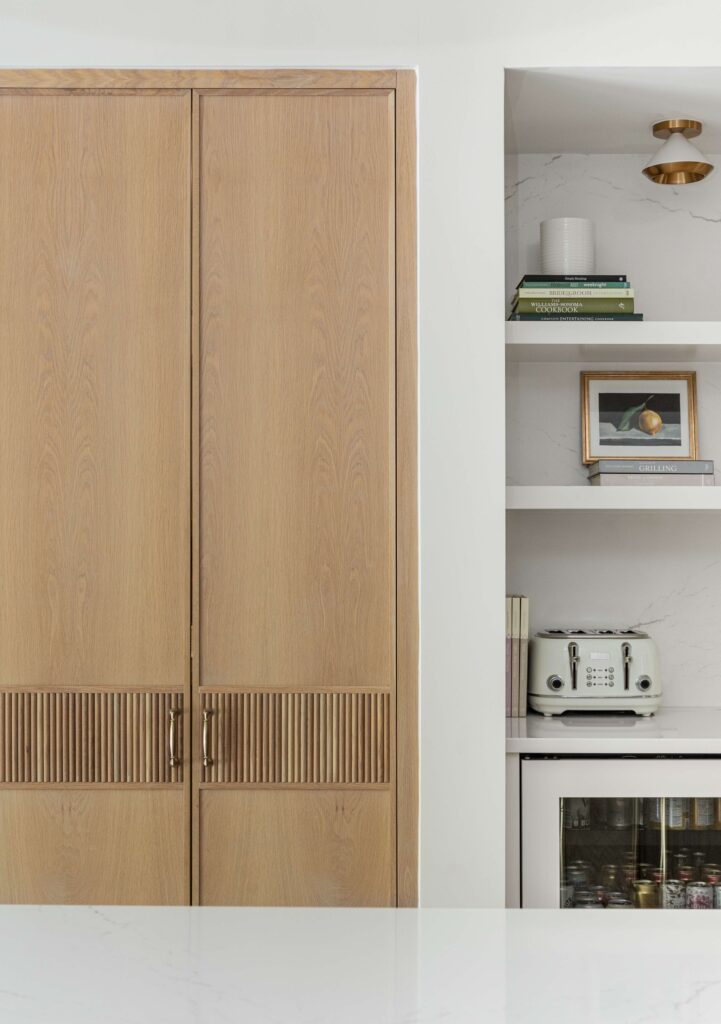
Custom white oak millwork detail in a luxury Simcoe County home renovation showcasing refined craftsmanship
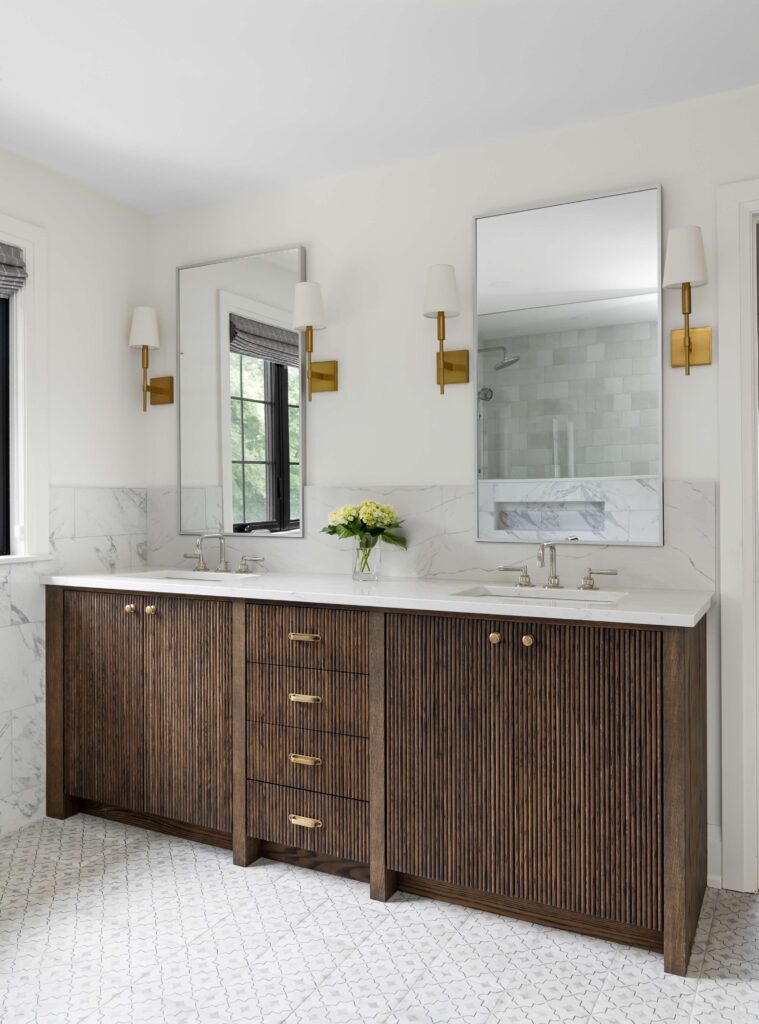
Spa-inspired ensuite bathroom renovation in Simcoe County with custom vanity, warm wood accents, and premium fixtures
Custom white oak millwork detail in a luxury Simcoe County home renovation showcasing refined craftsmanship
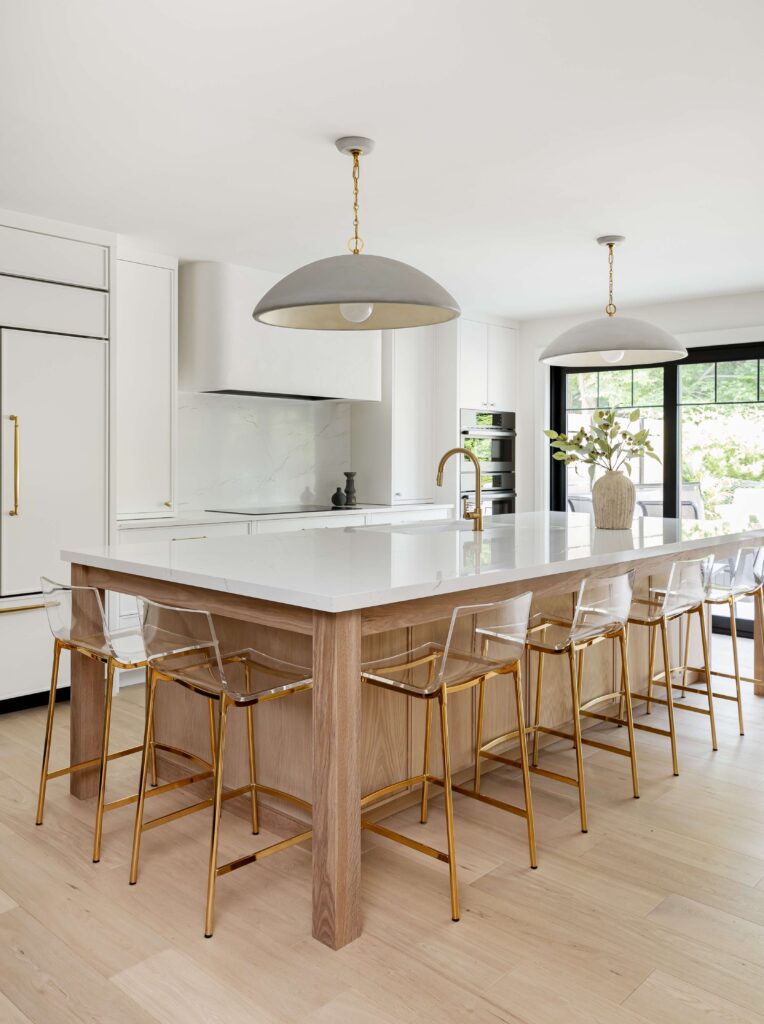
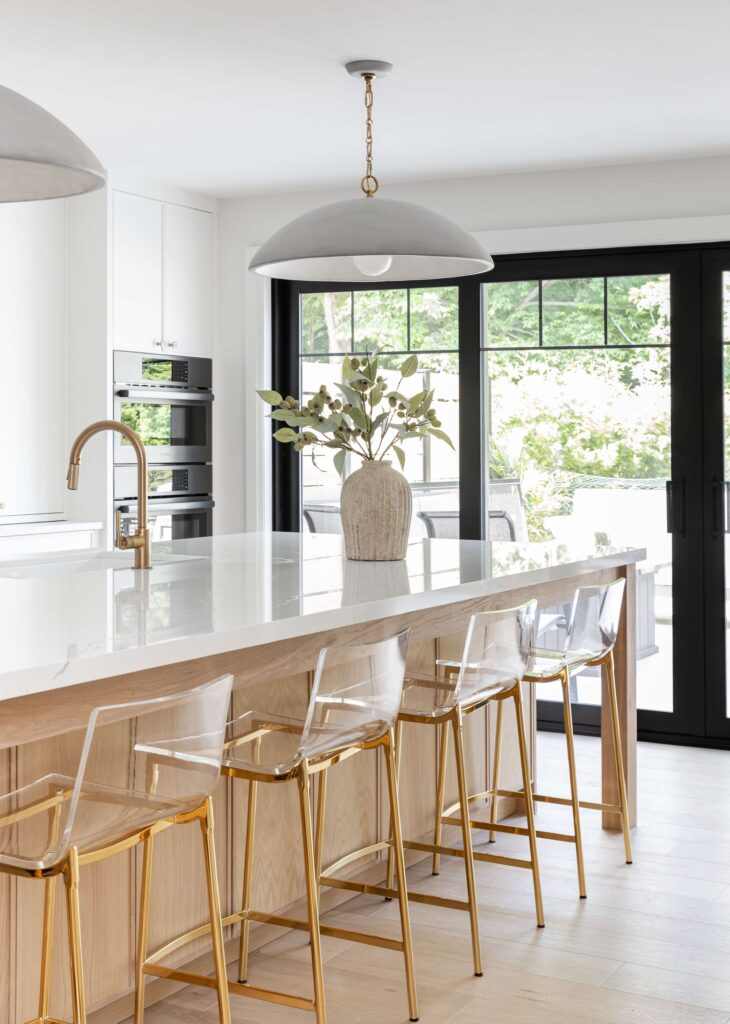
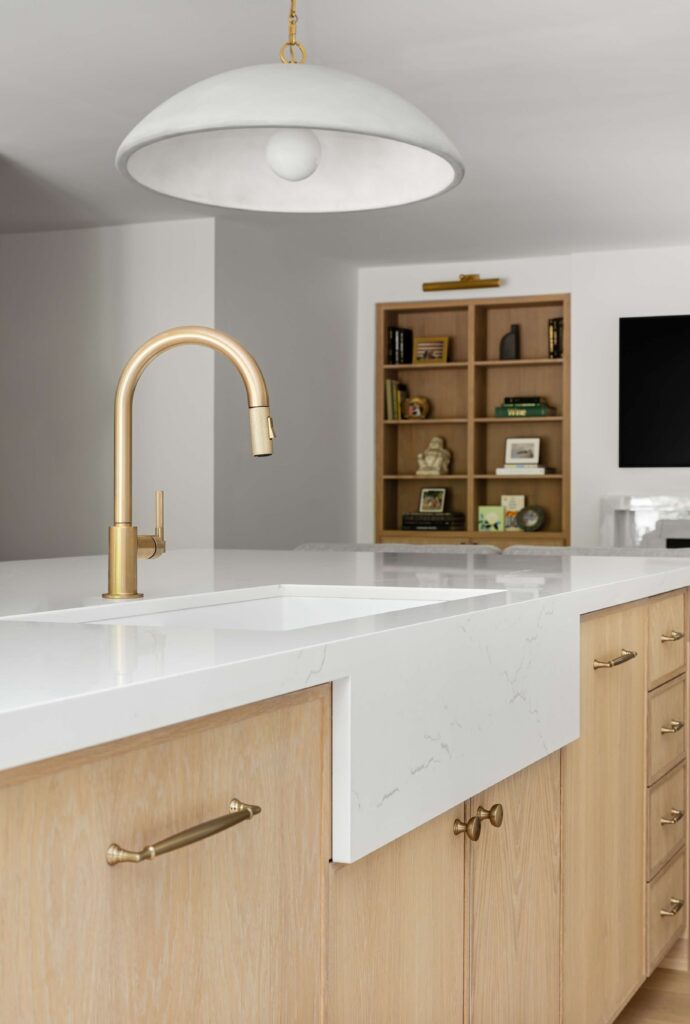
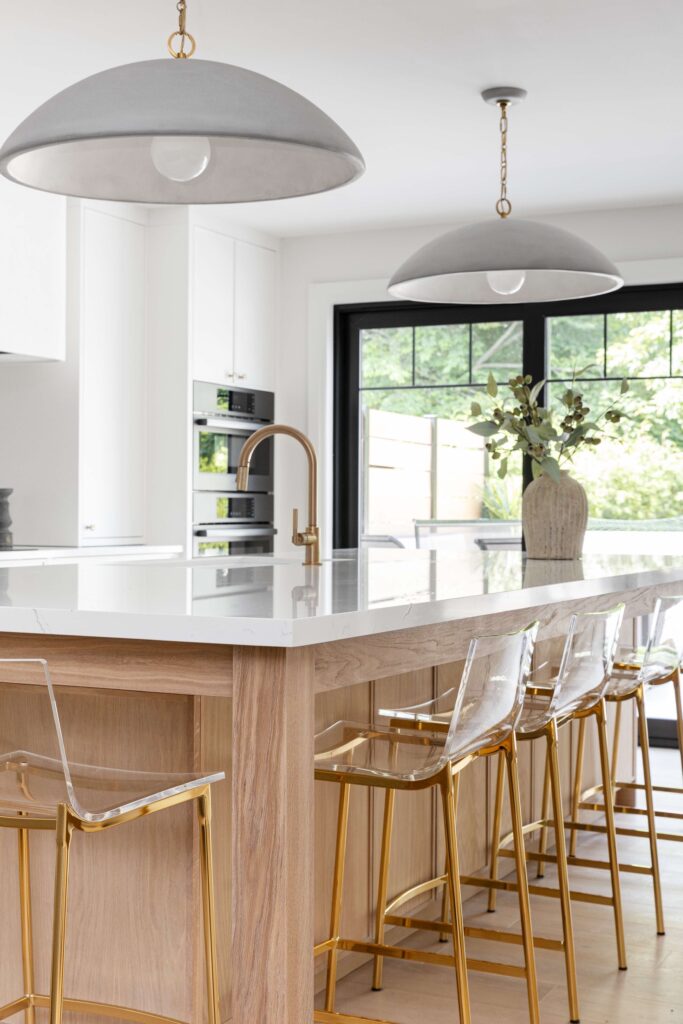
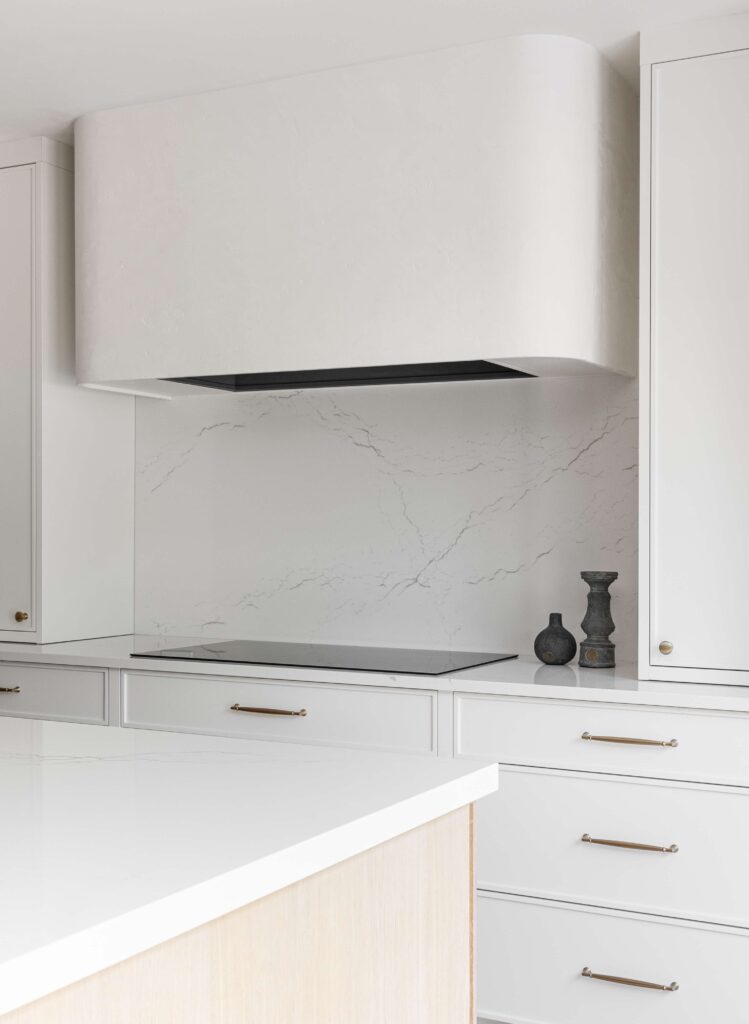
Open-concept farmhouse kitchen renovation in Simcoe County with custom cabinetry and oversized island
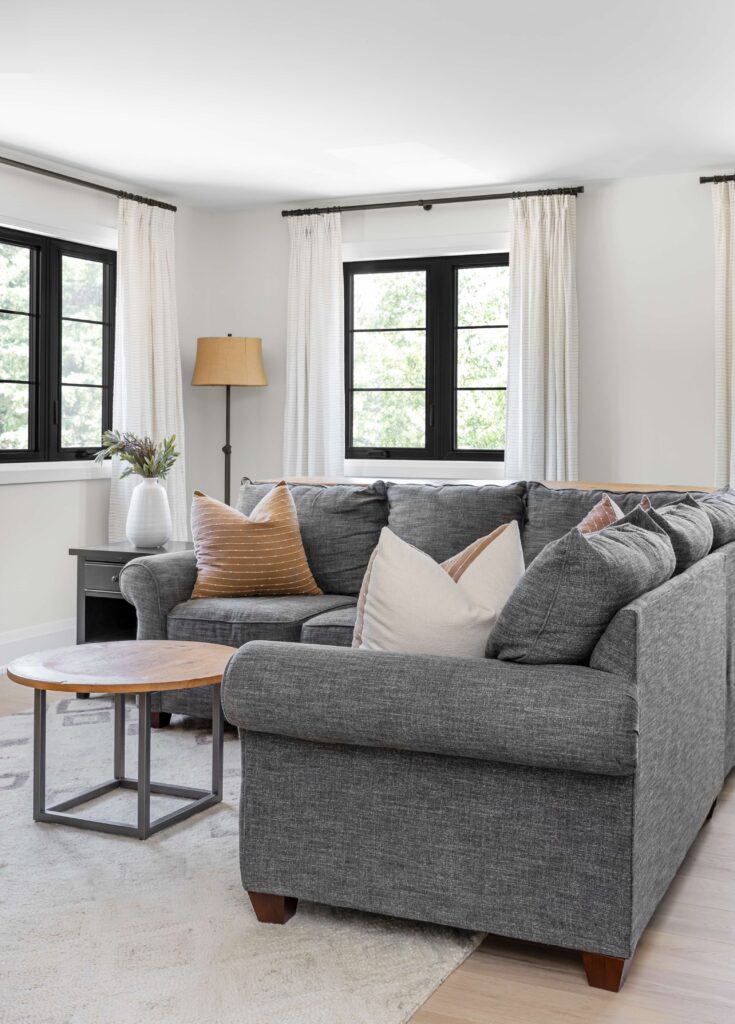
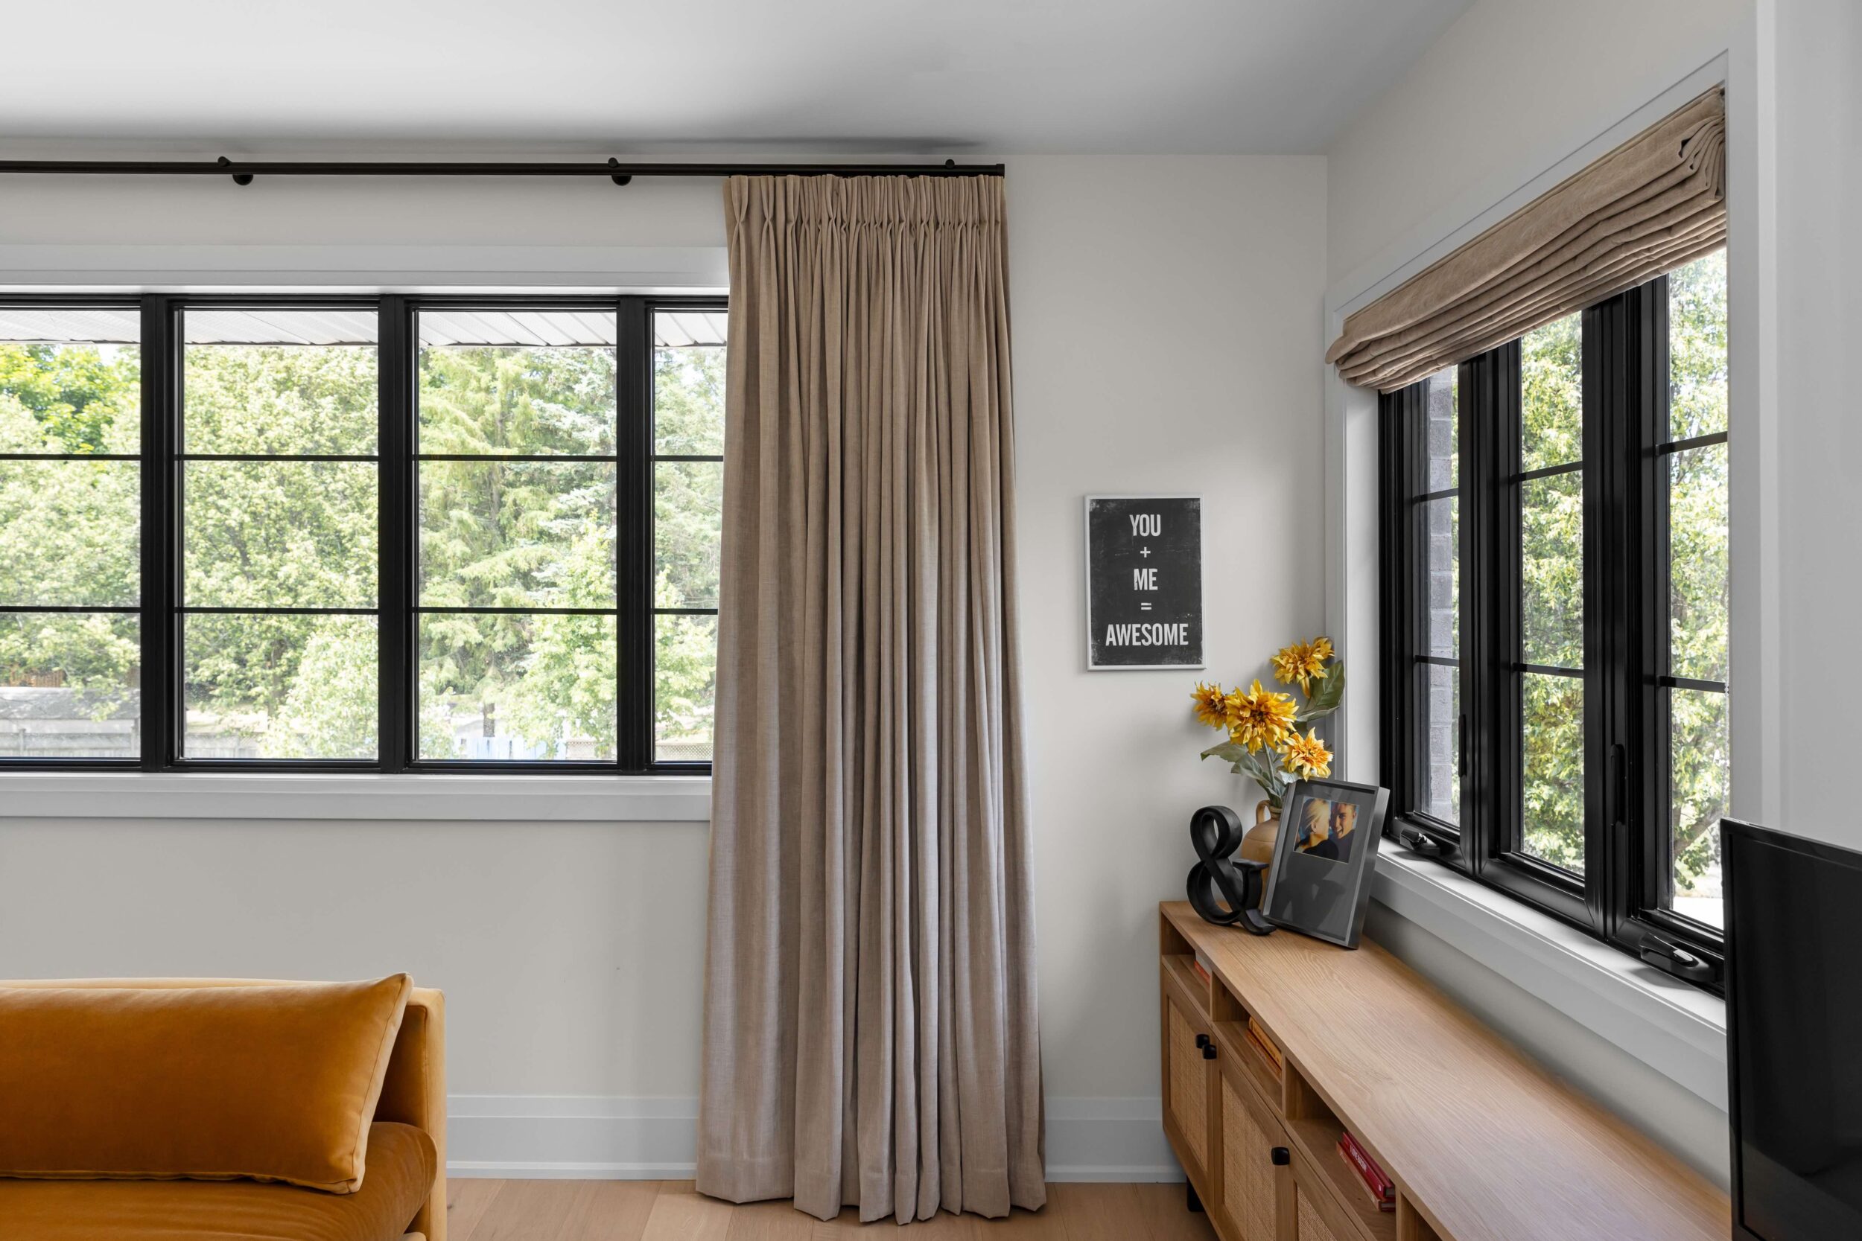
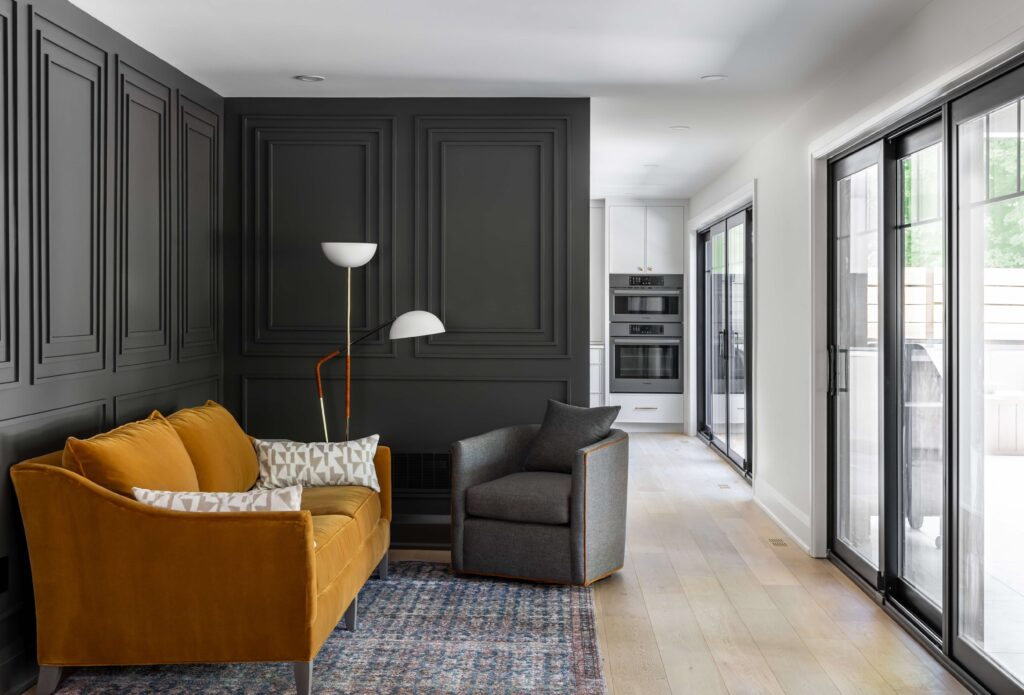
Light-filled living space created during a major home renovation in the Simcoe County area with expansive windows, natural light, and open-concept living

We underpinned the basement and built a significant addition above the garage to create more space for our homeowners while leveraging their exterior living area with a generously sized rear-covered porch with access from the kitchen and dining room.  
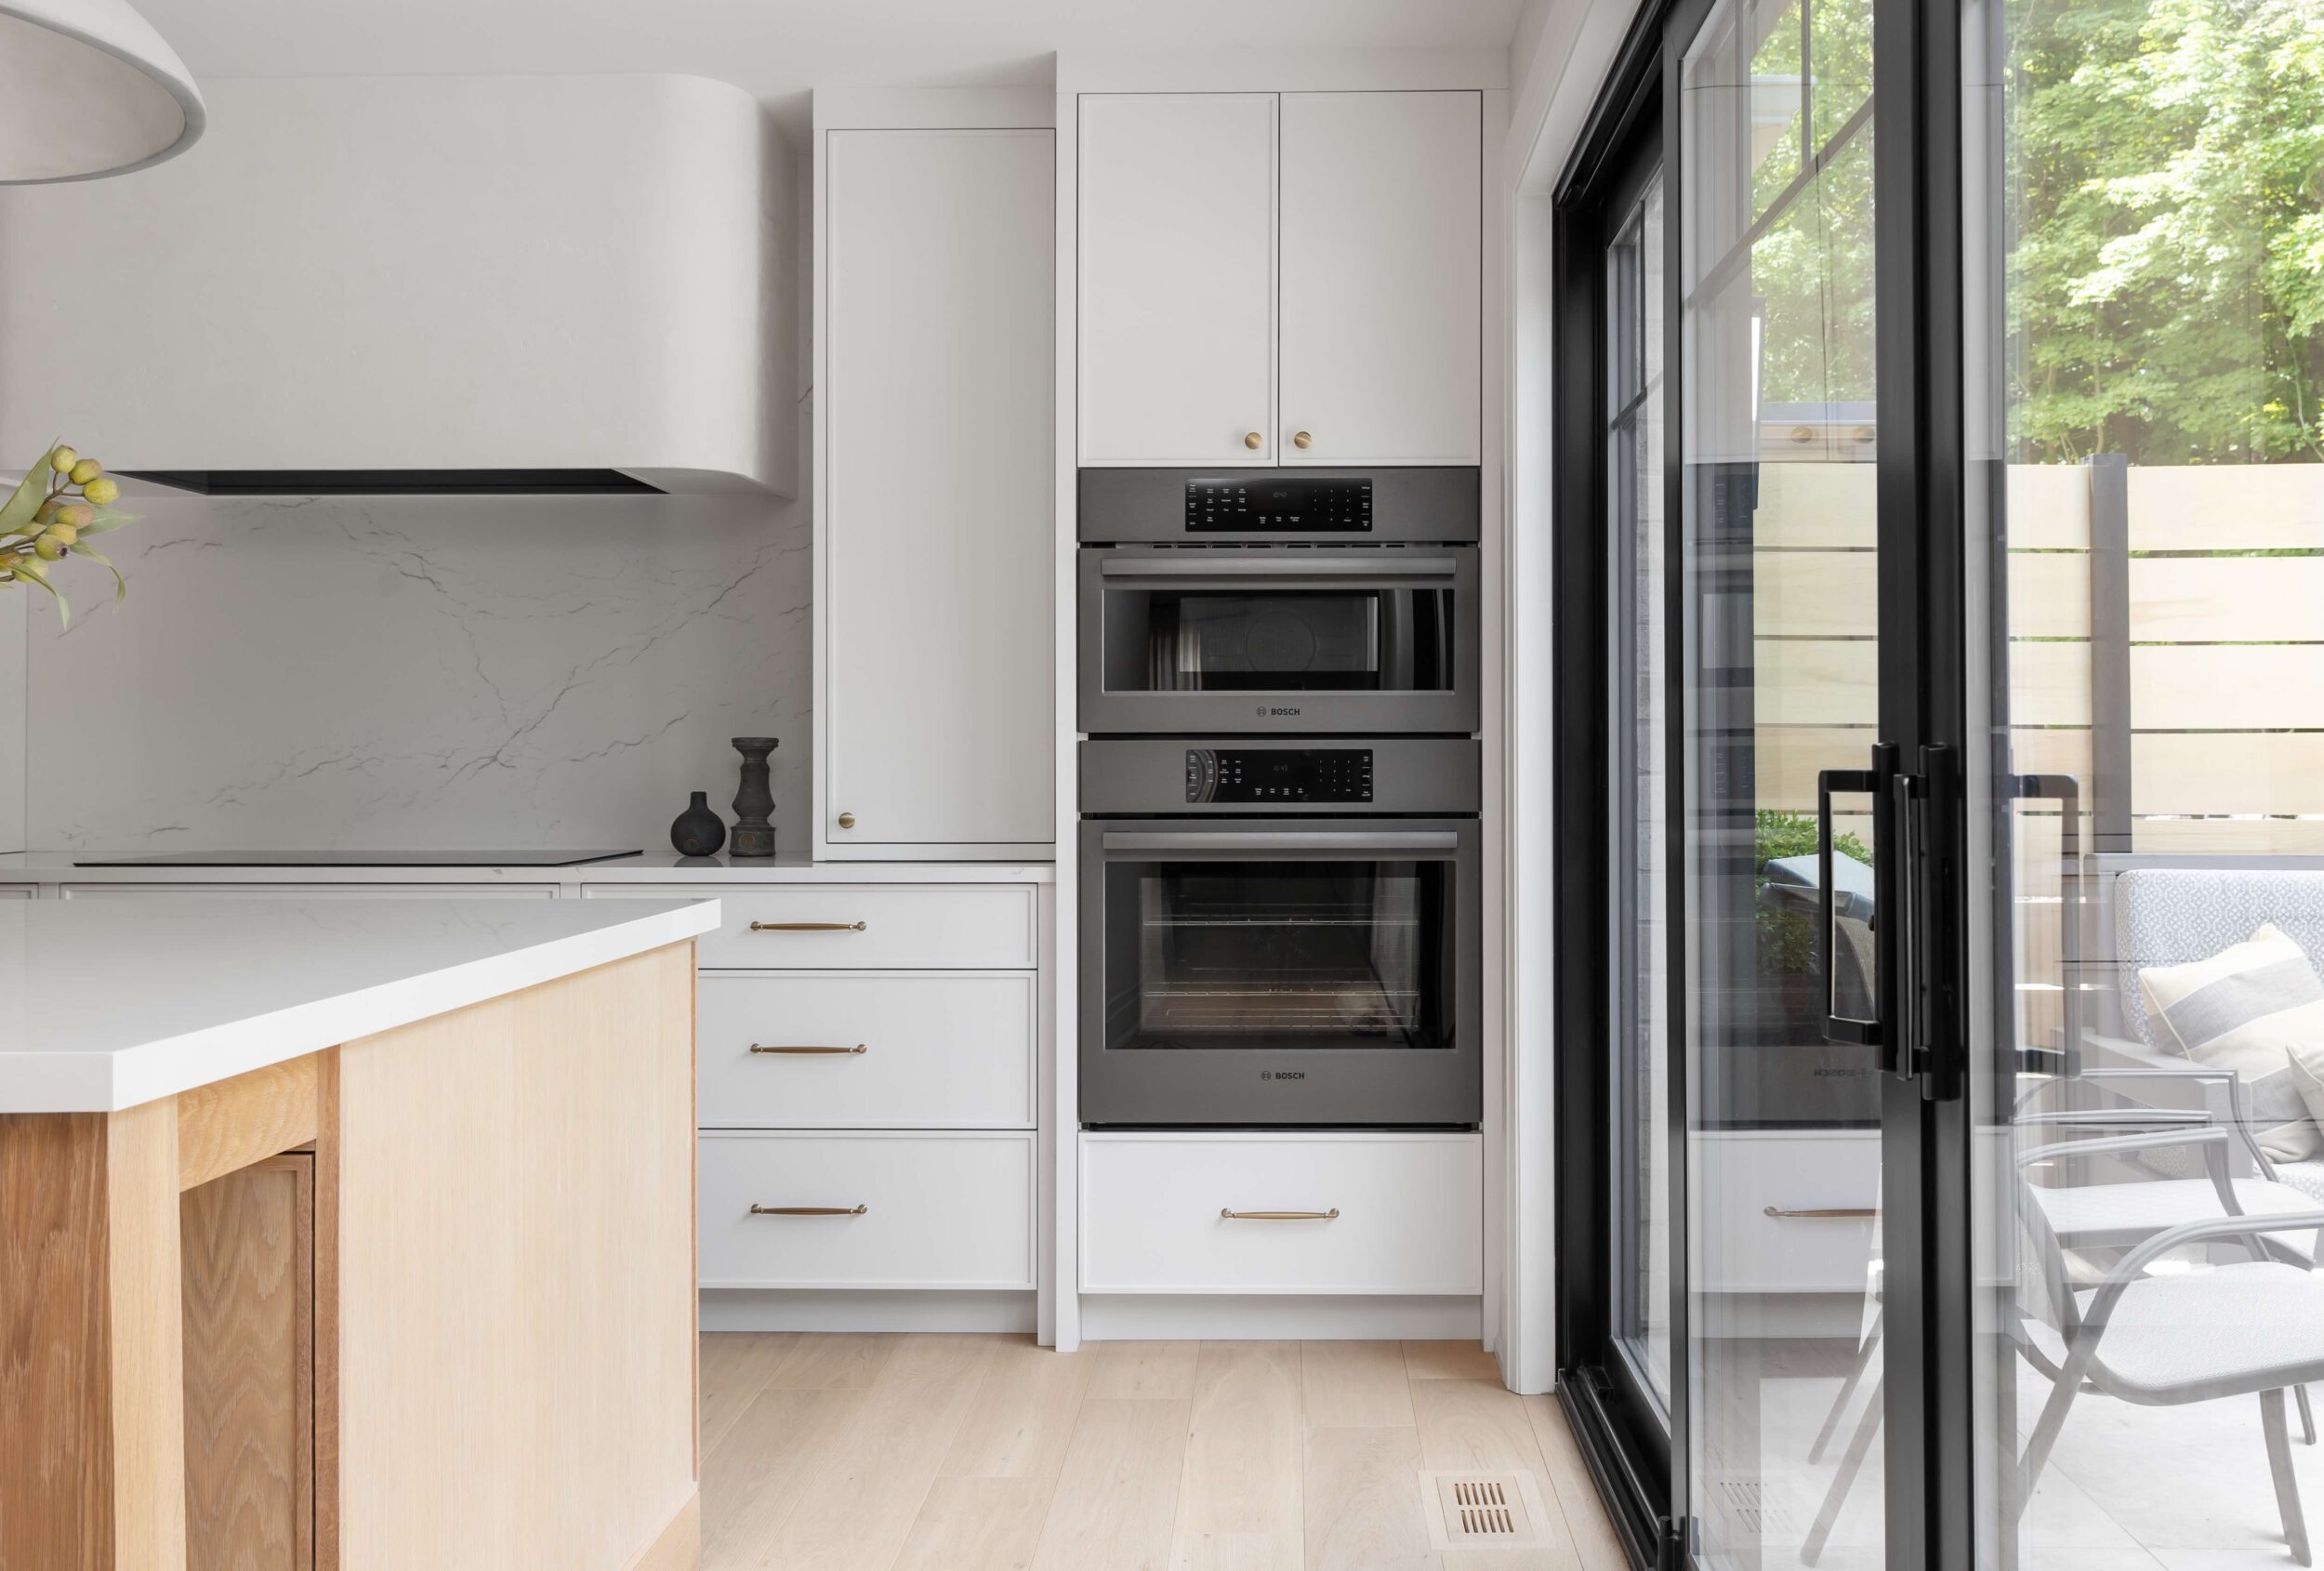
Open-concept farmhouse kitchen renovation in Simcoe County with custom cabinetry and oversized island
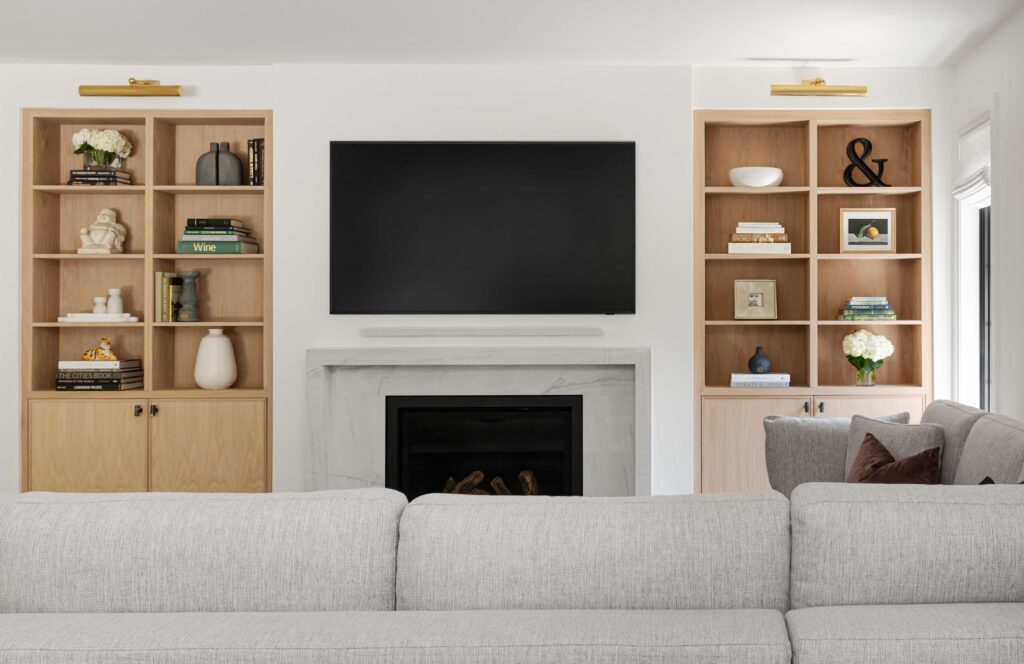
Built-in fireplace wall with custom millwork and integrated shelving in a Simcoe County luxury renovation
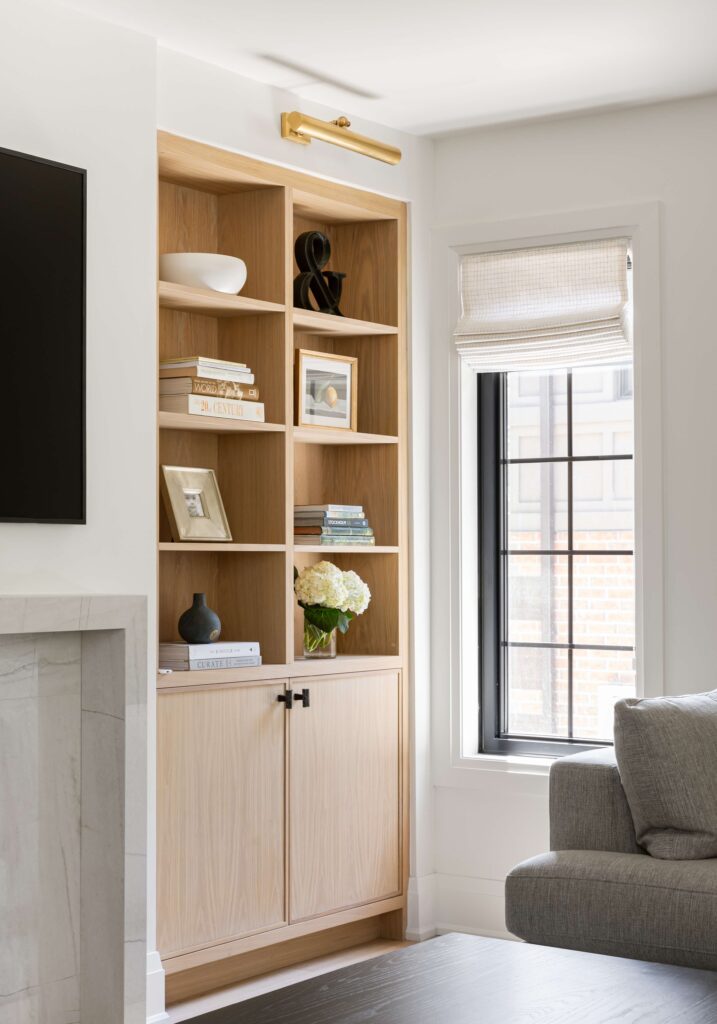
Custom white oak cabinetry detail in a modern Simcoe County home renovation

In collaboration with Michelle Berwick Design and Koa Tree Design Architecture, we curated a new open floor plan that optimizes functionality throughout the home while seamlessly integrating our homeowner’s style and needs. 
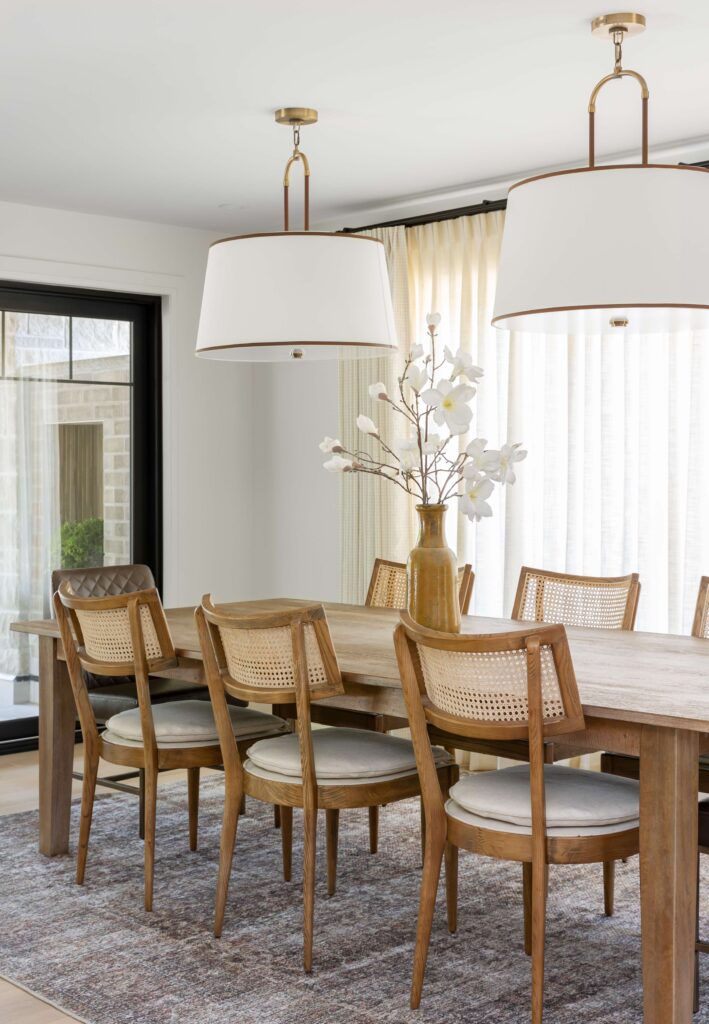
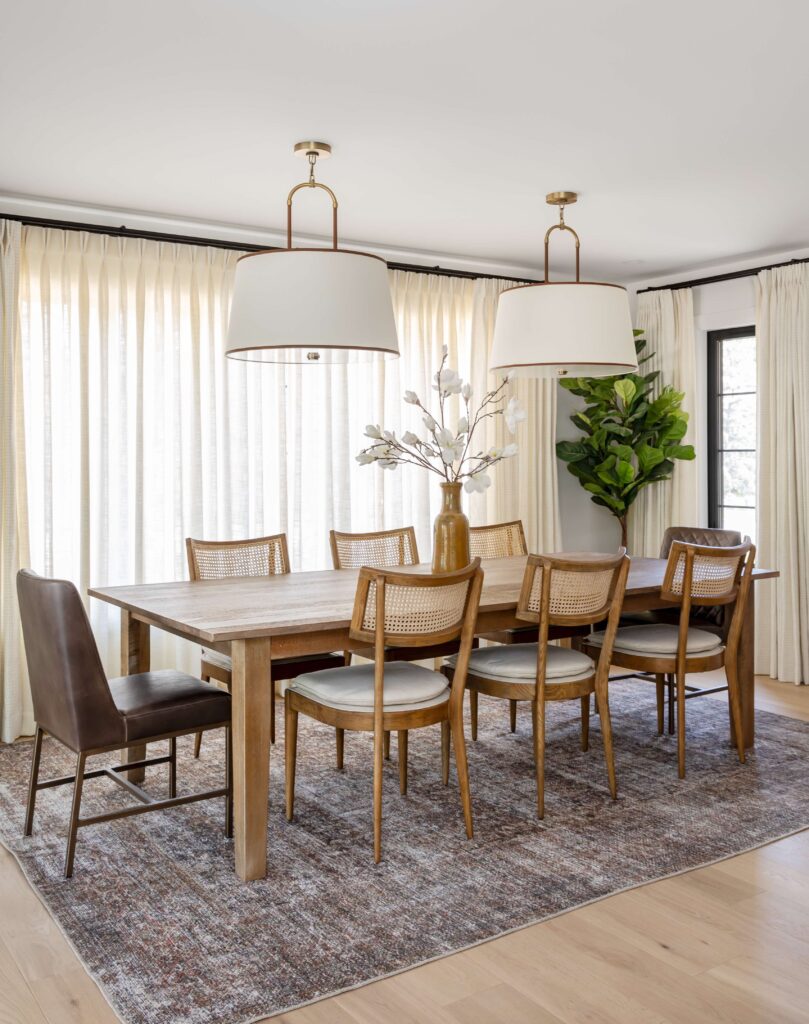
Elegant dining area in a Simcoe County renovation featuring statement lighting and warm natural finishes
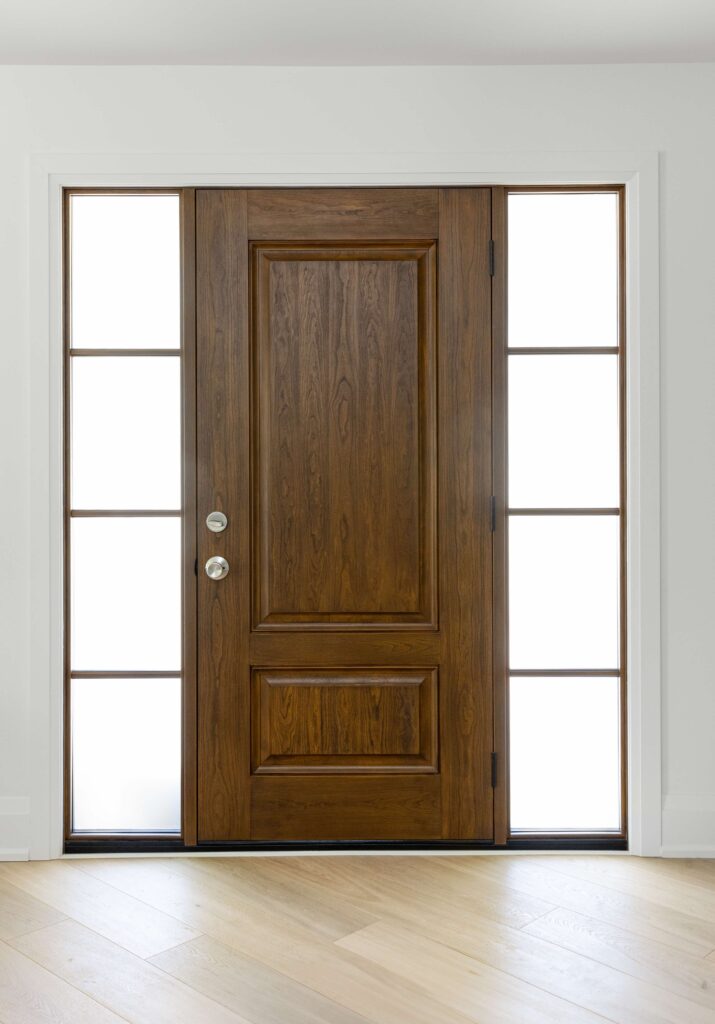
Modern glass entryway with black-framed doors and custom architectural detailing in Simcoe County
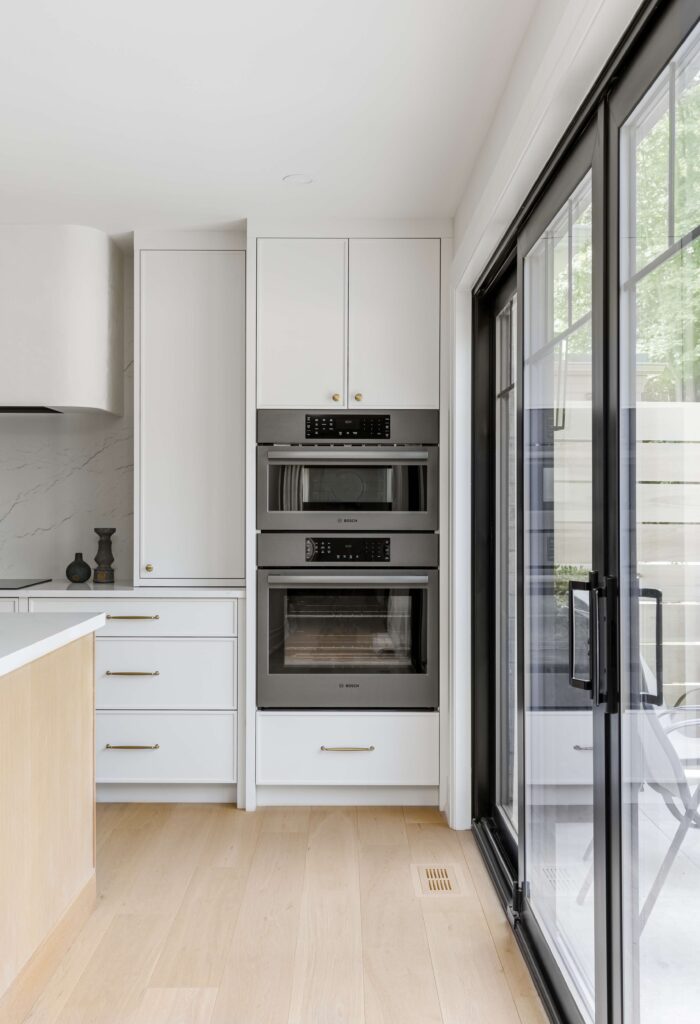
Open-concept kitchen and dining area renovation in Simcoe County with expansive glazing and natural light

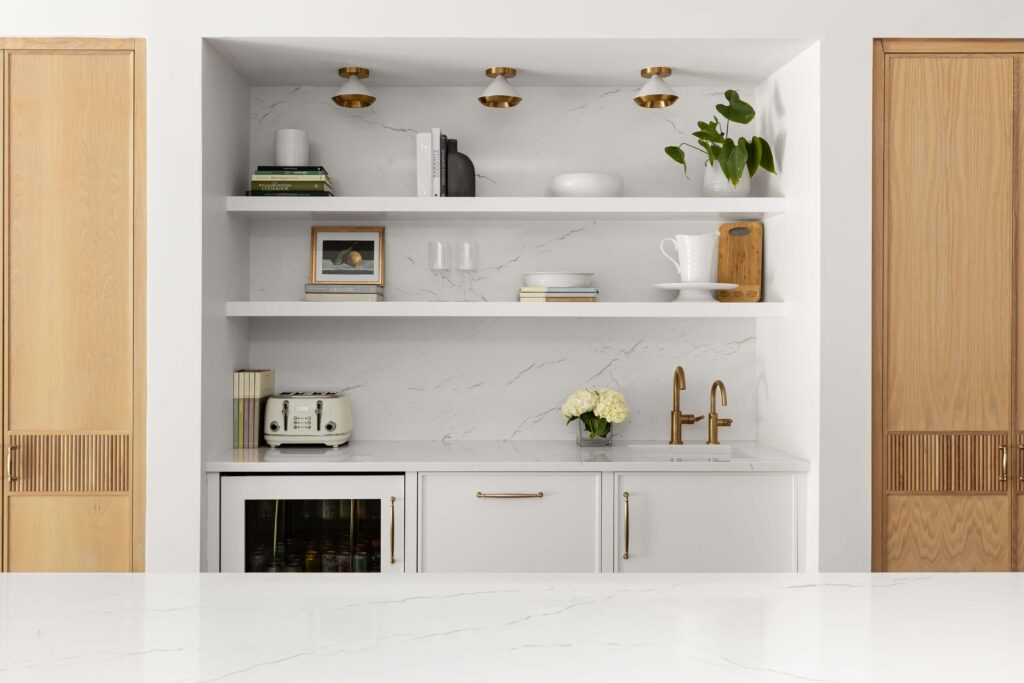
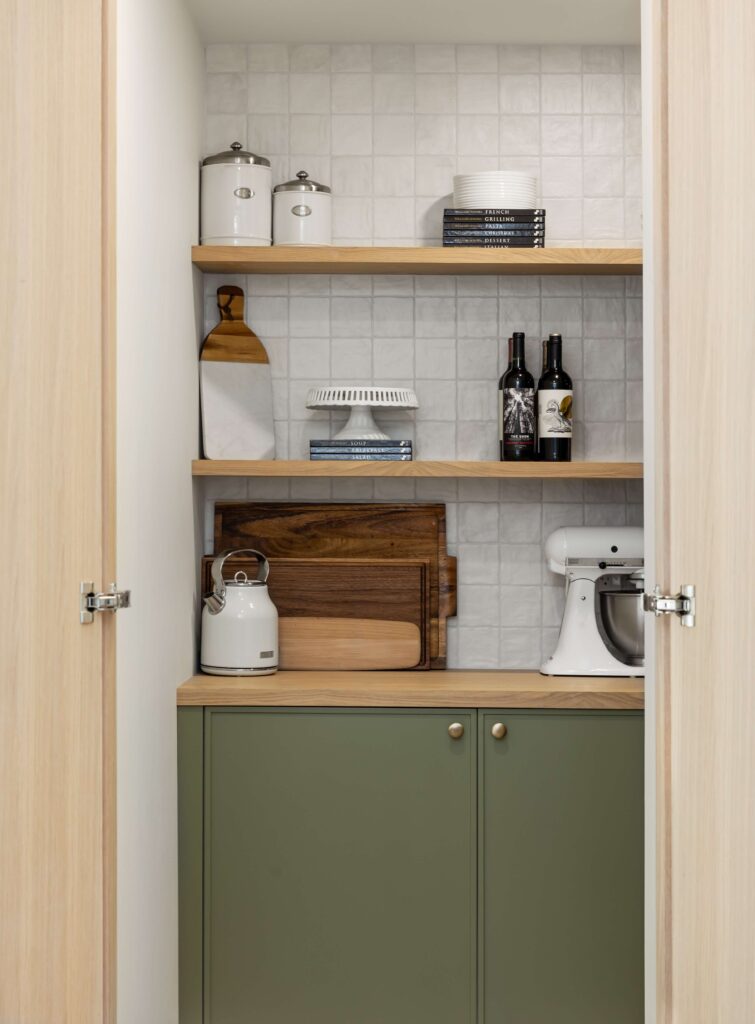
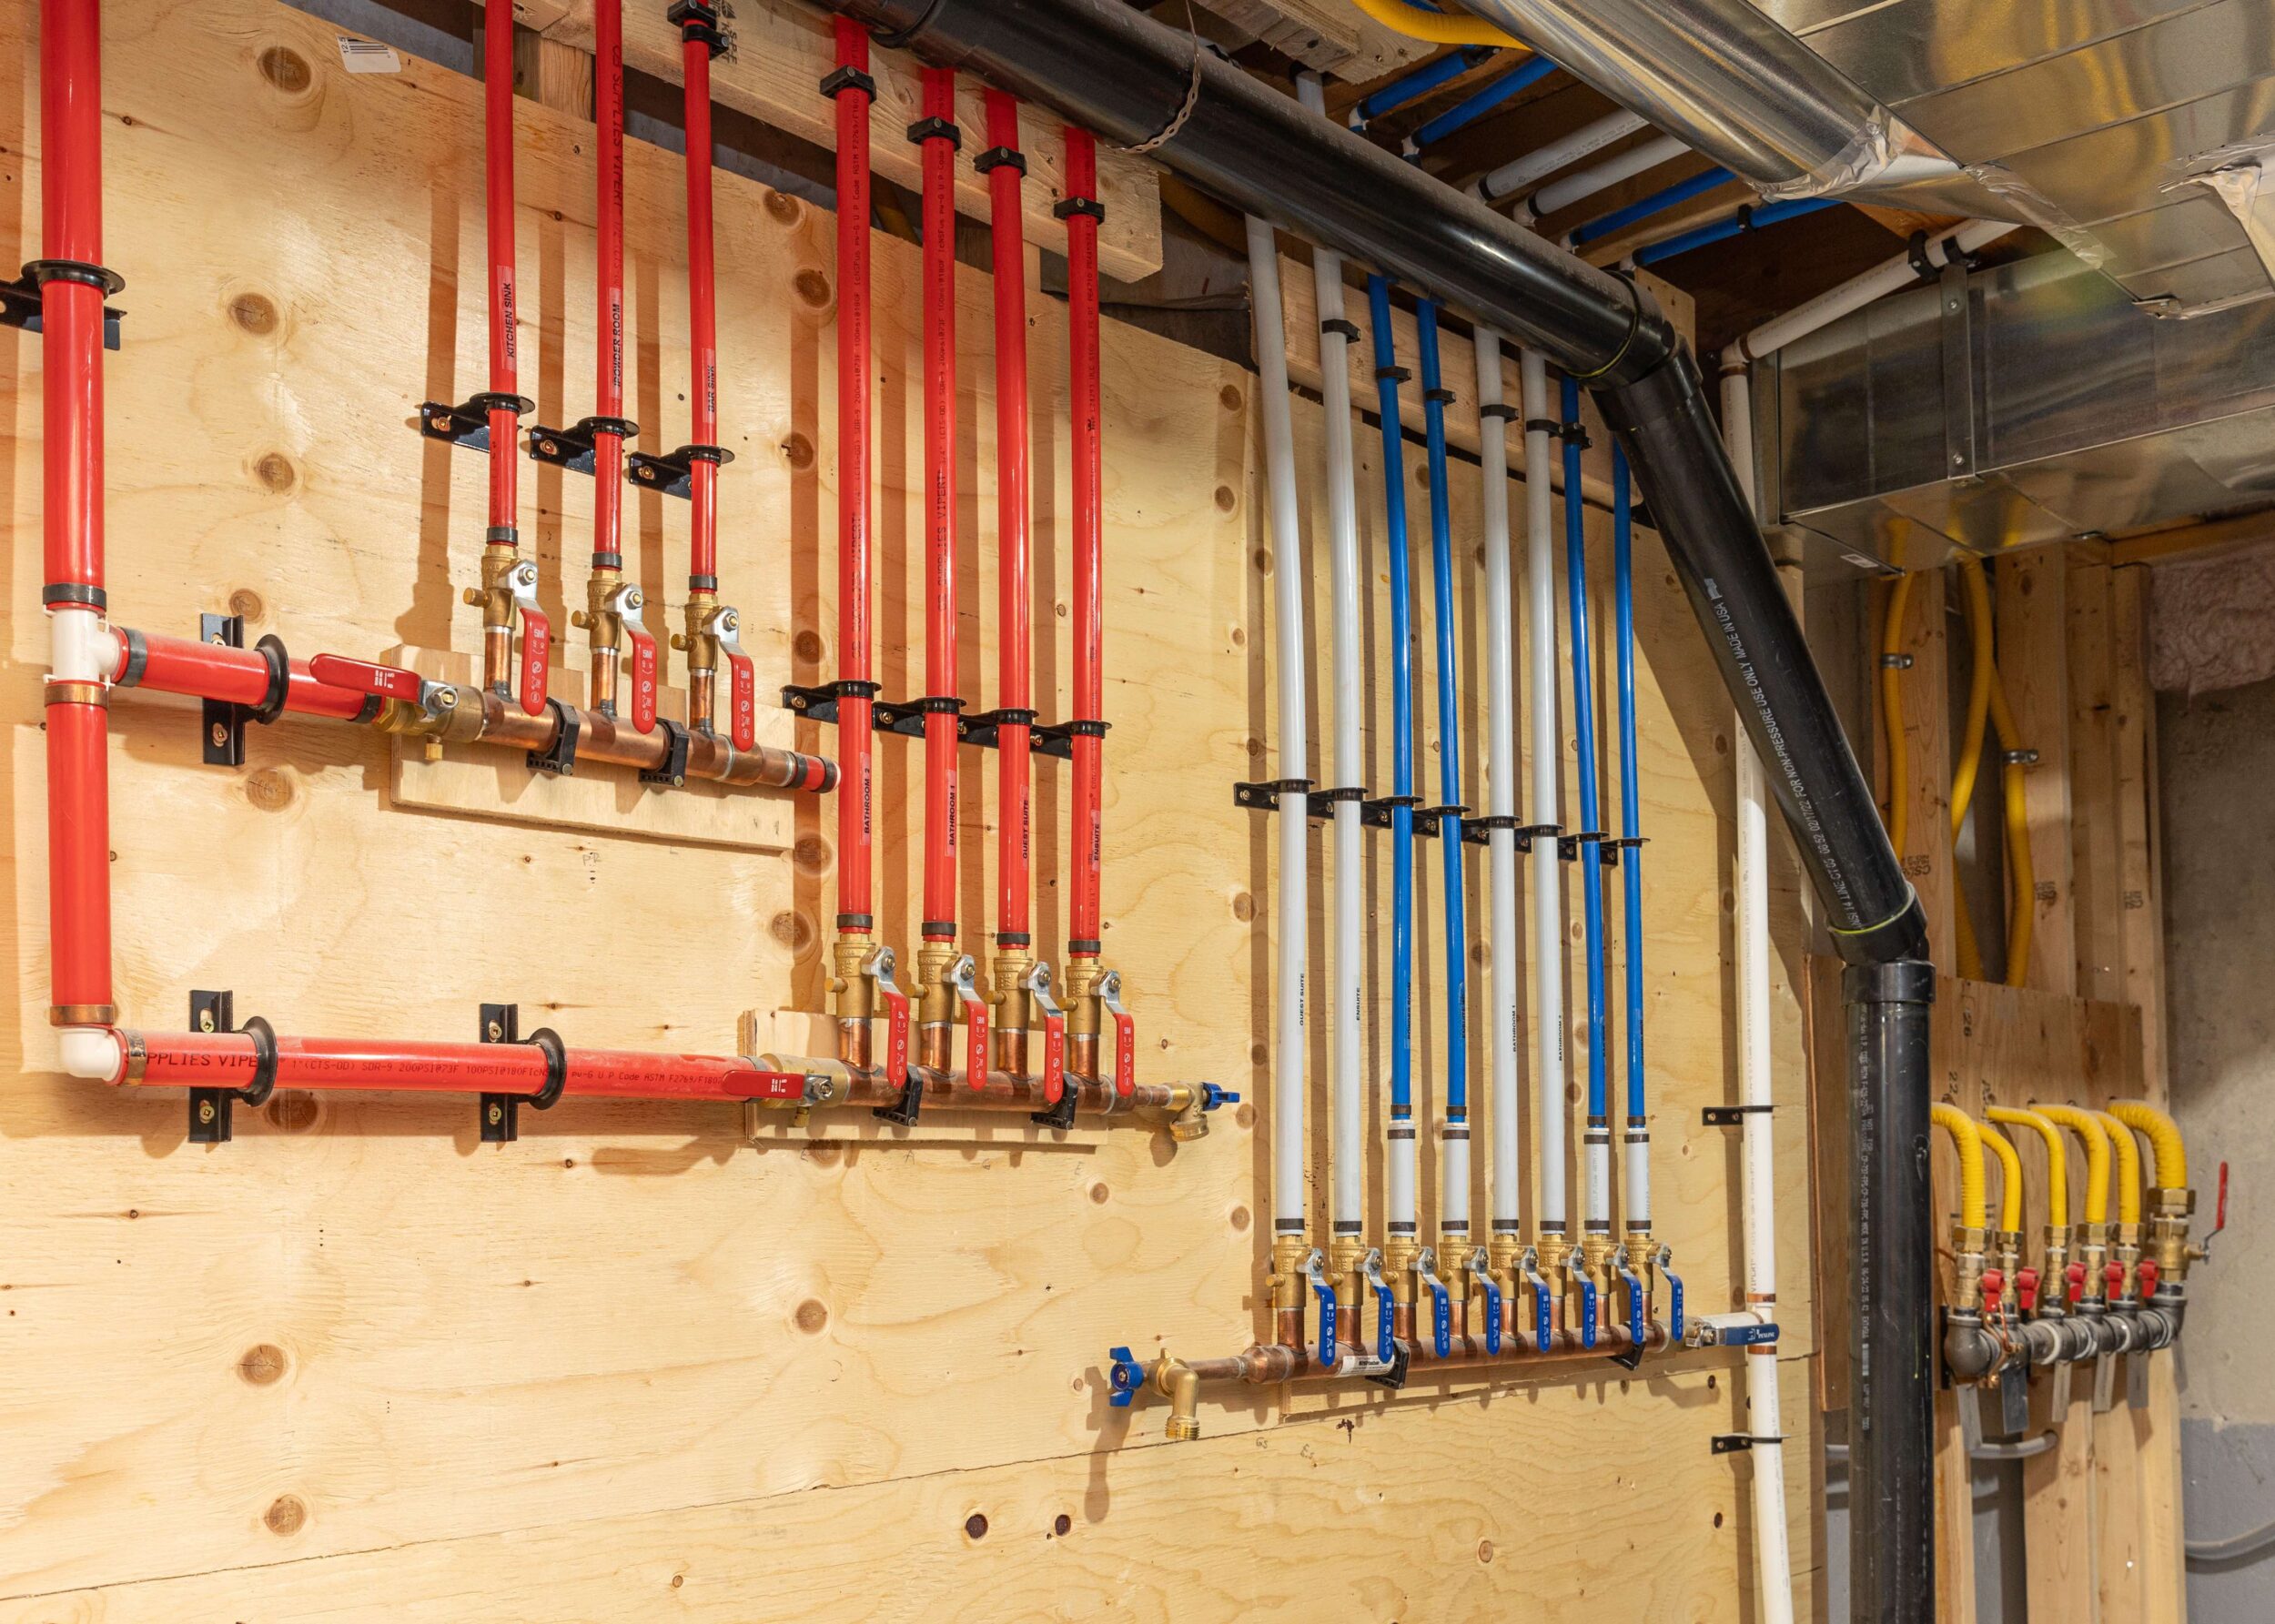
The home has many treasures, including a hidden chef’s pantry, a guest suite, and an ensuite for every family member. Whether our homeowners are taking a trip to their meticulously organized mechanical room or hosting Sunday brunch in their gallery kitchen, they can rest assured that living better starts here.   
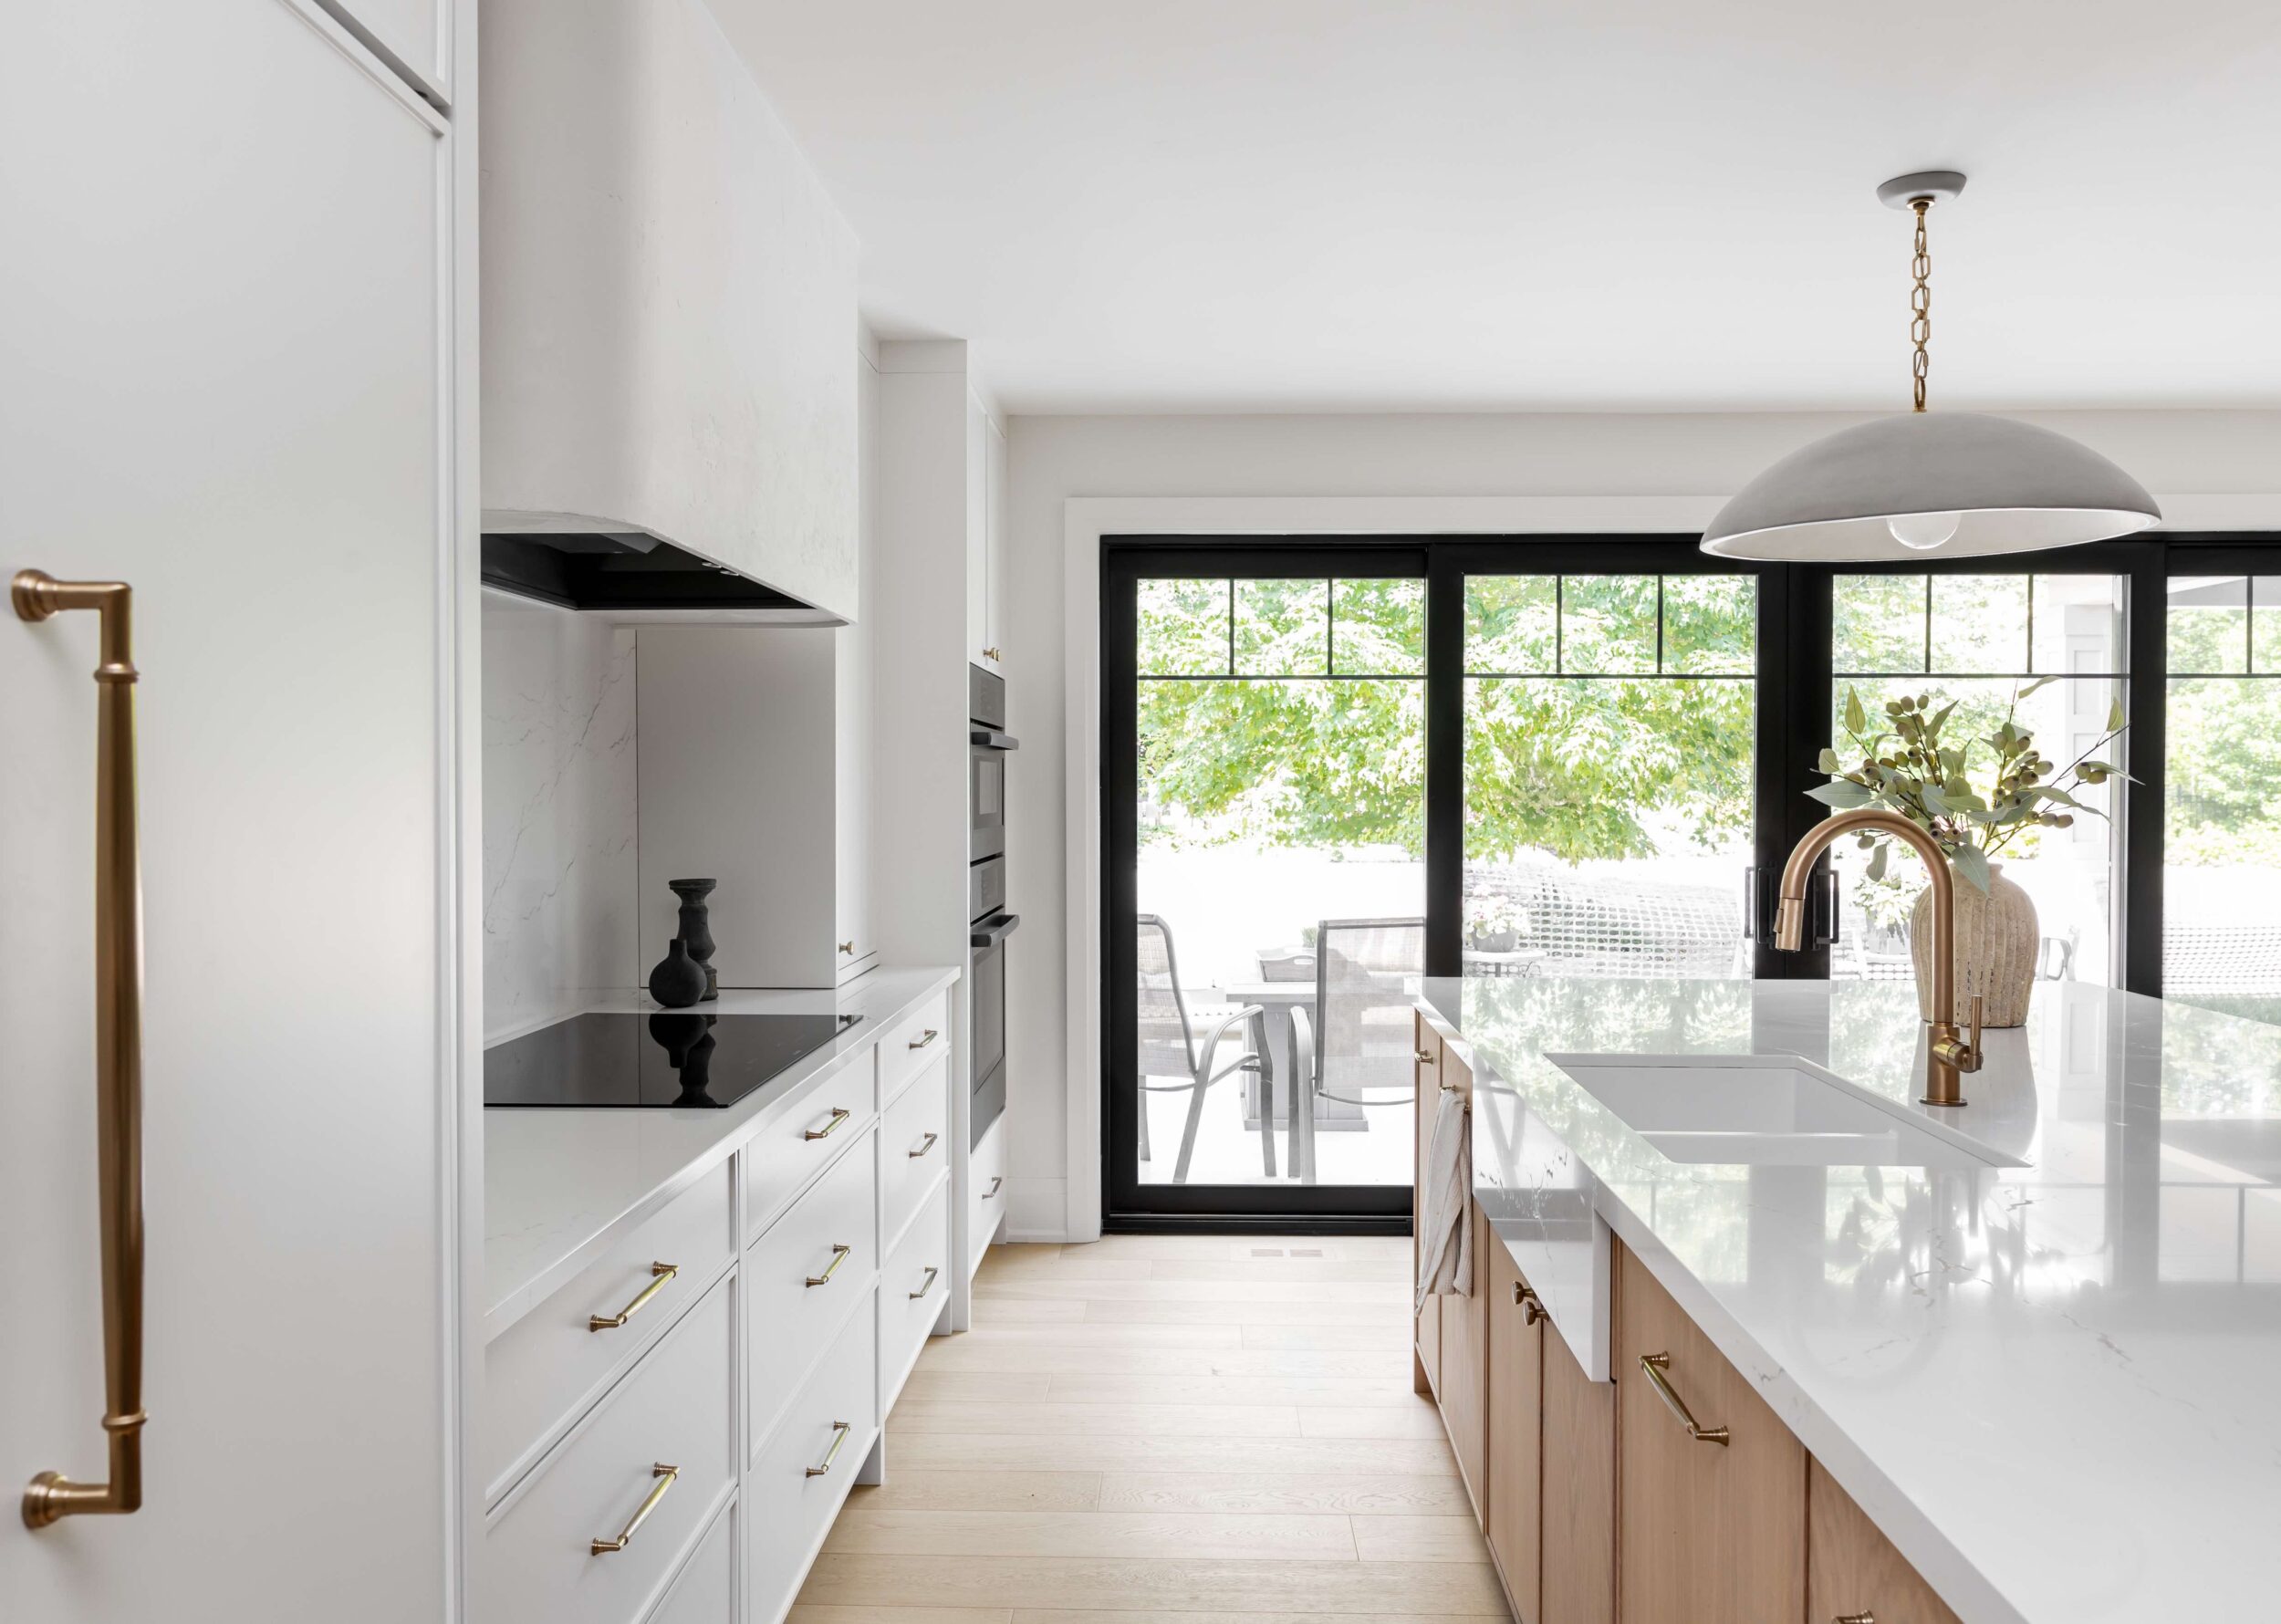
Open-concept kitchen and dining area renovation in Simcoe County with expansive glazing and natural light
Bright white kitchen renovation in Simcoe County with custom cabinetry and waterfall island
Elegant dining space in a Simcoe County luxury renovation with soft neutral finishes and custom drapery
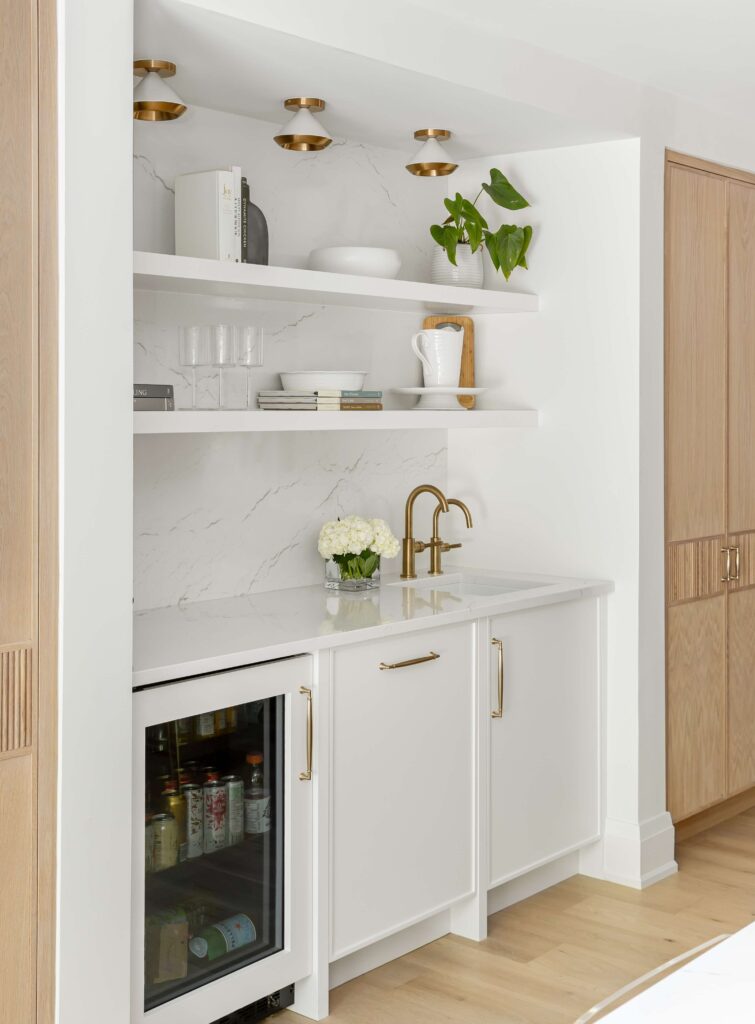
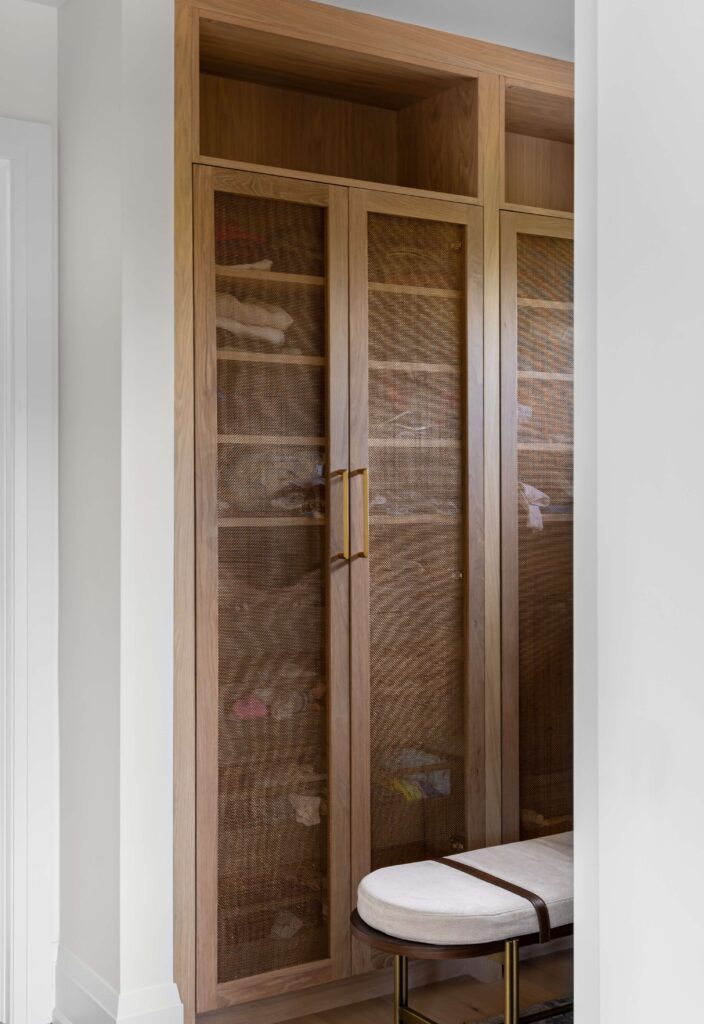
Custom pantry shelving and integrated storage detail in a Simcoe County luxury kitchen renovation
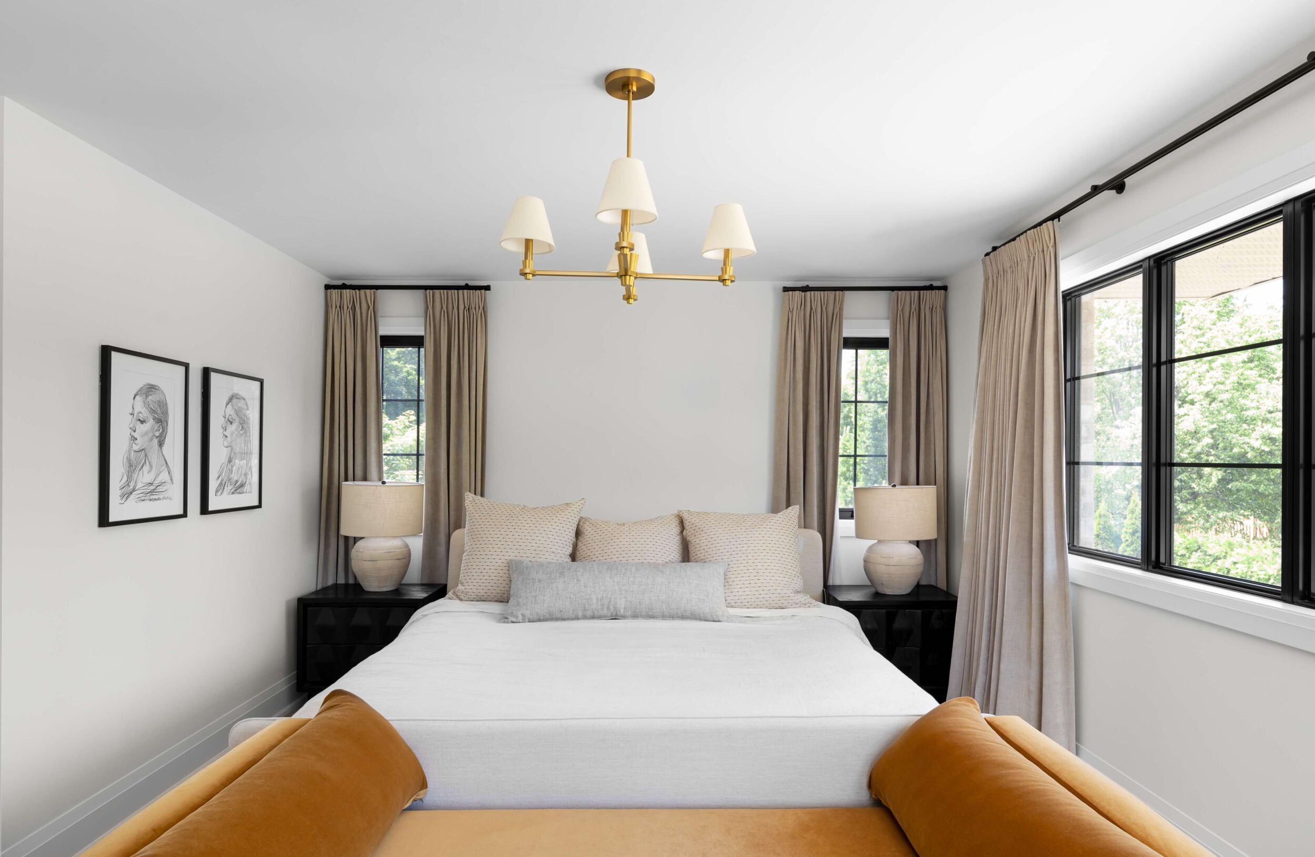
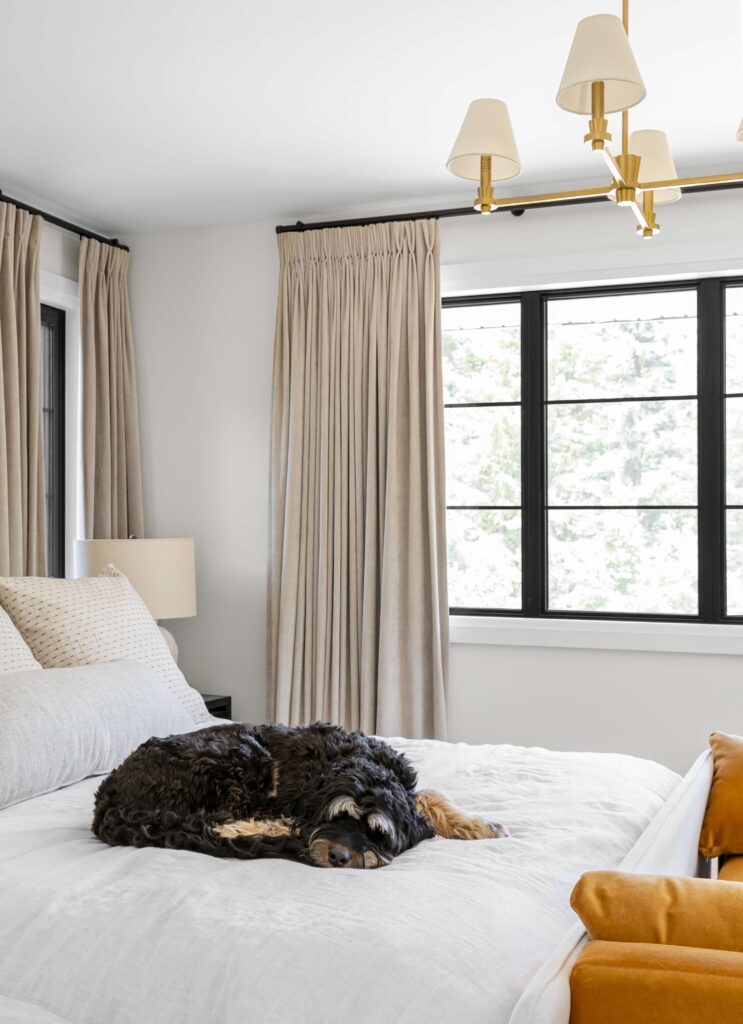
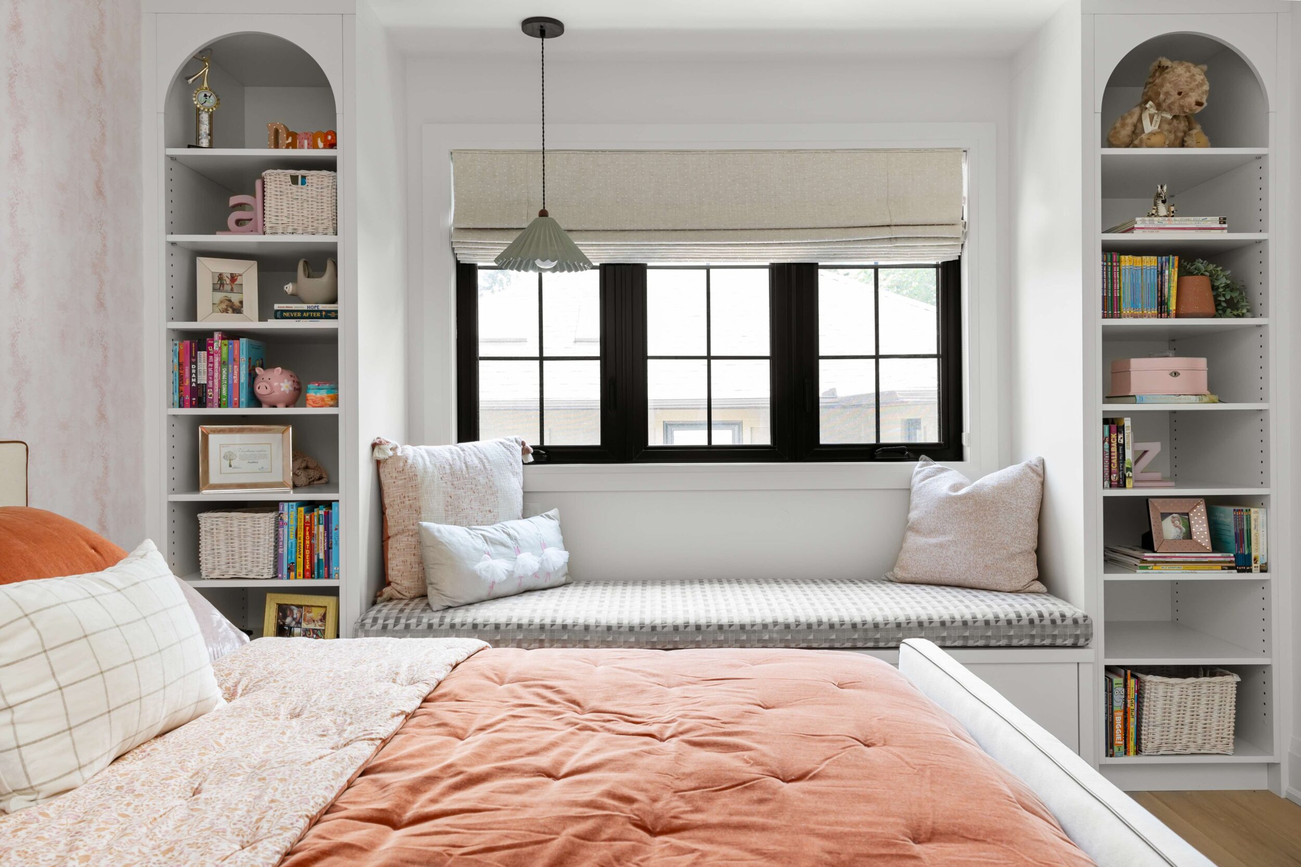
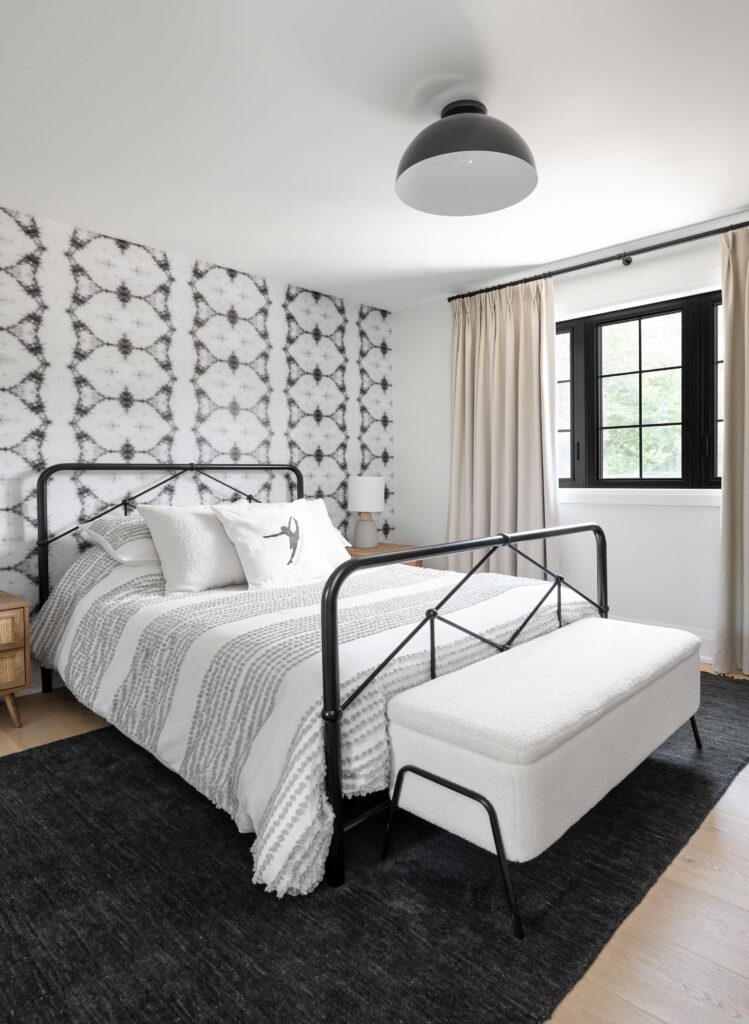
Bright bedroom renovation in Simcoe County featuring oversized windows and calming neutral interiors
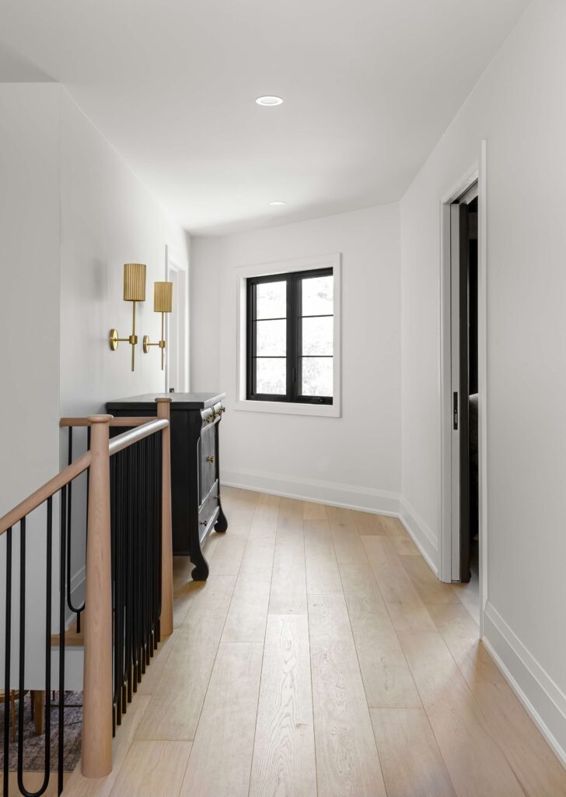
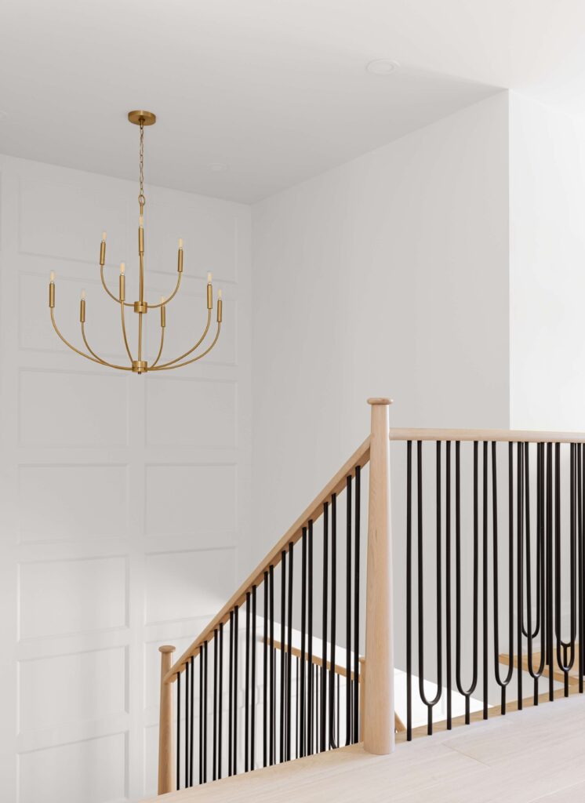
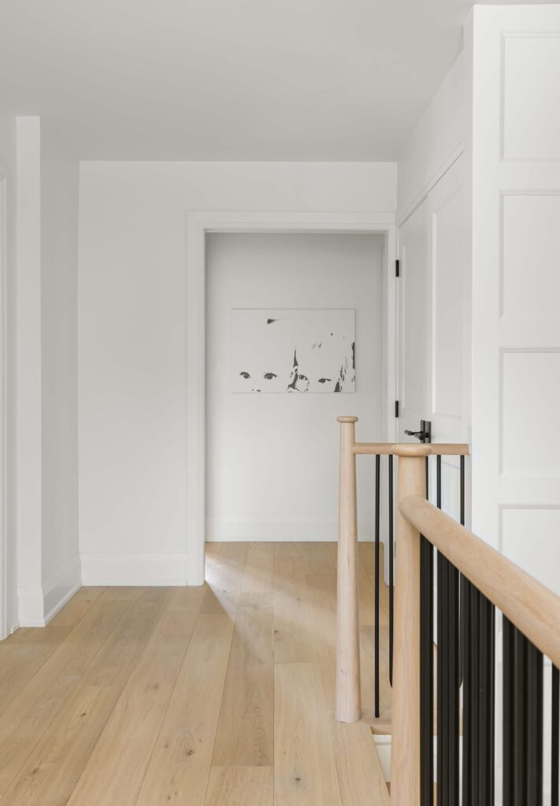
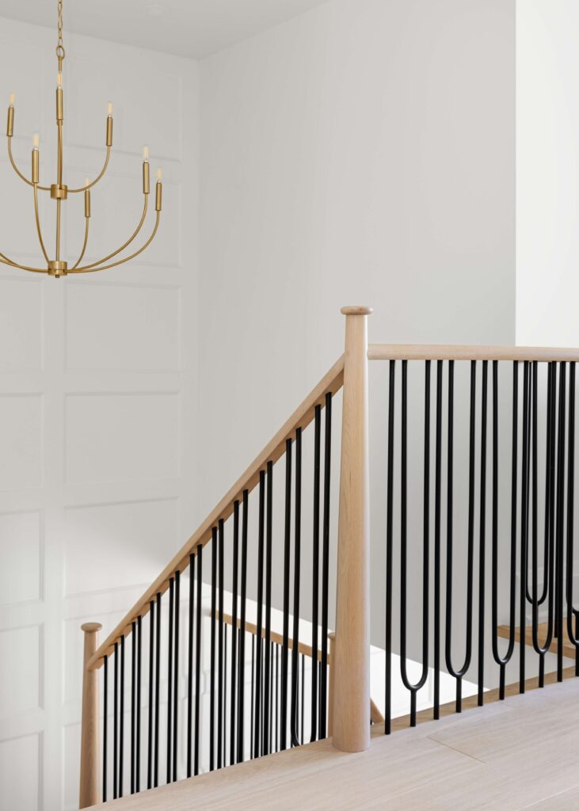
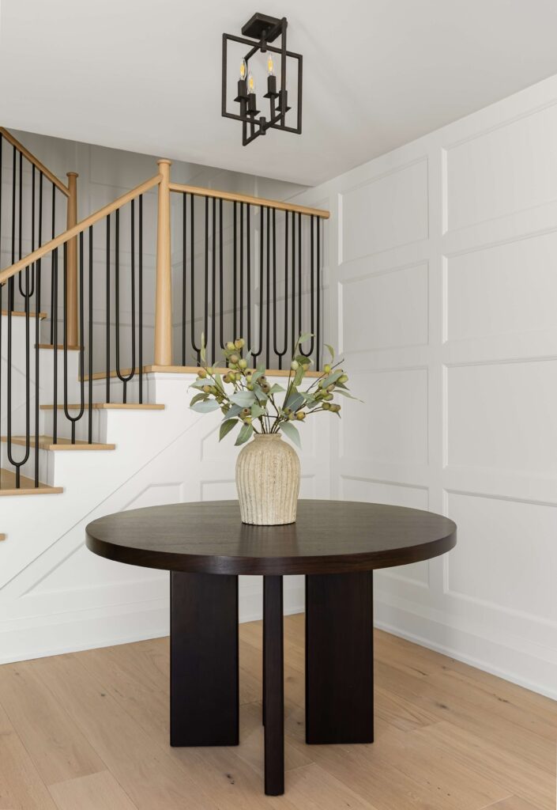
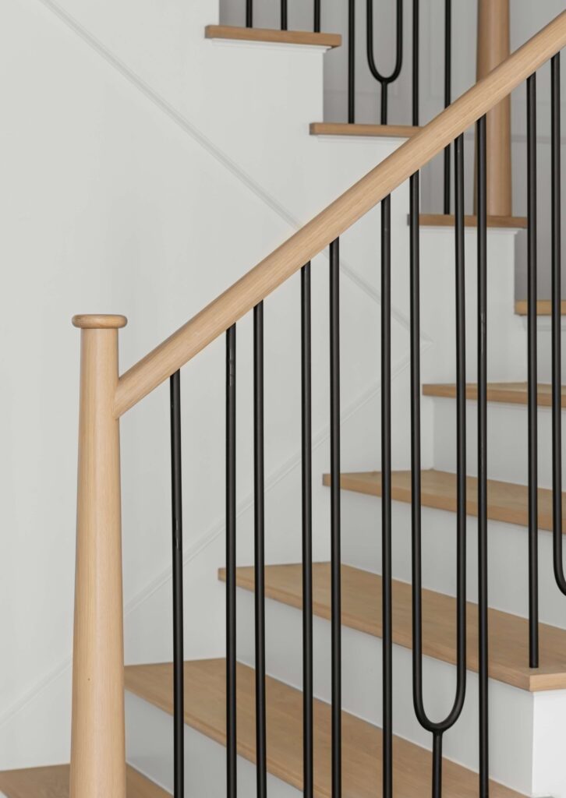
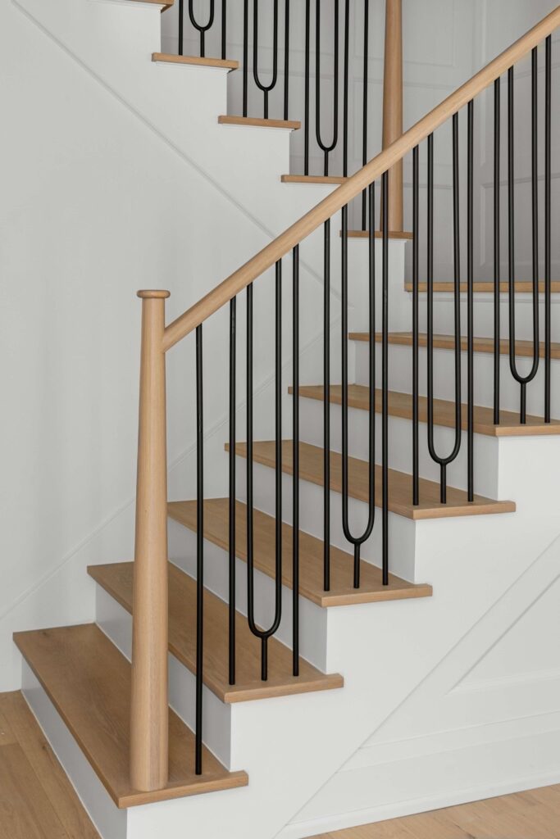
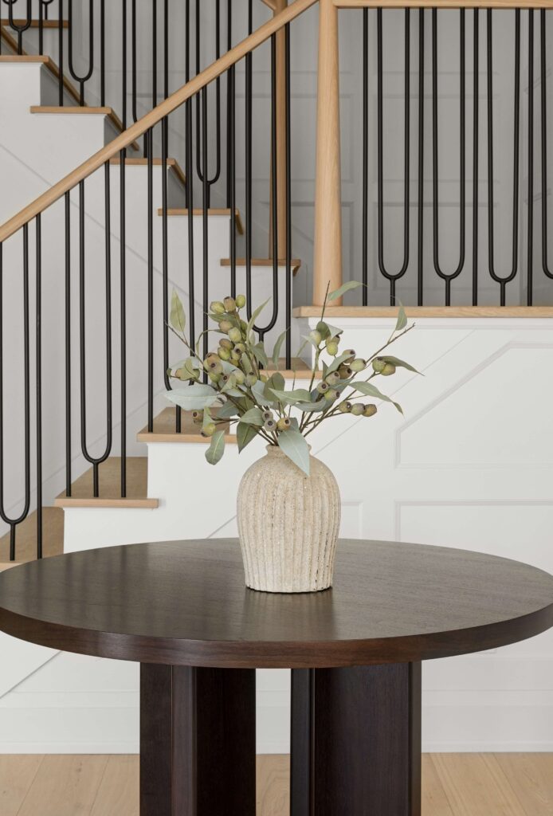
Custom staircase with warm wood detailing and modern black railings in a Simcoe County luxury renovation
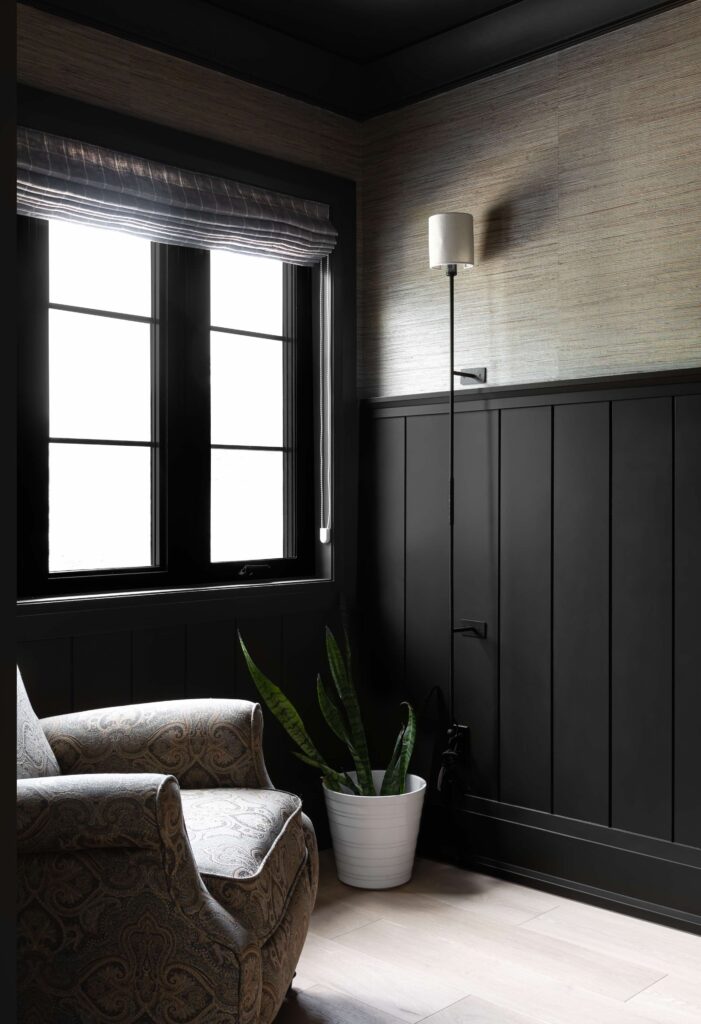
Architectural wood slat detailing in a modern Simcoe County luxury renovation
Bright bedroom renovation in Simcoe County featuring oversized windows and calming neutral interiors
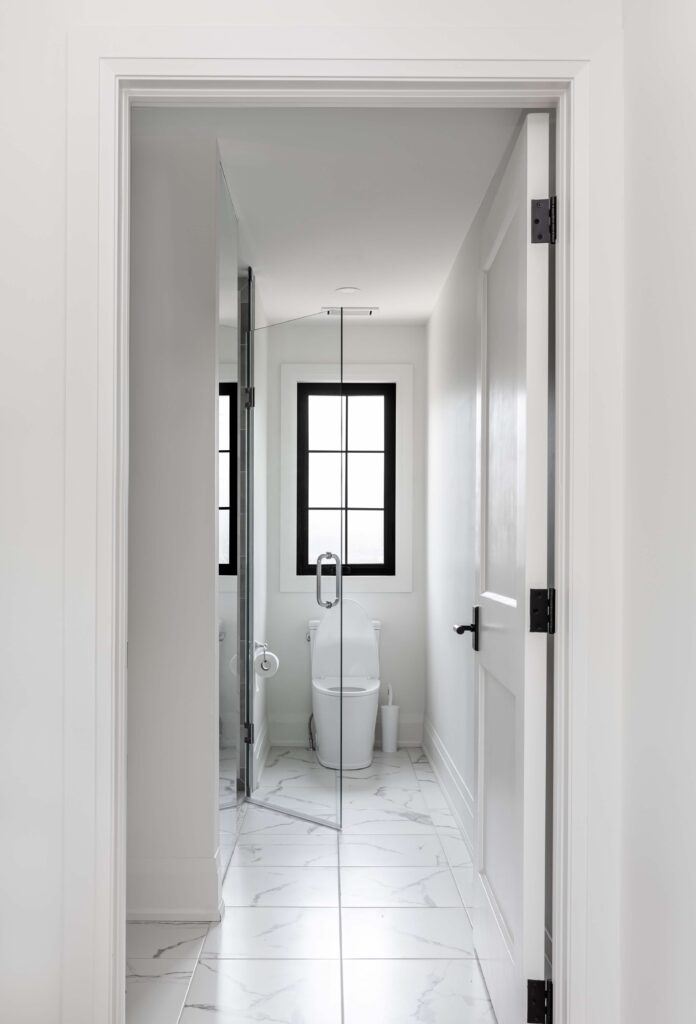
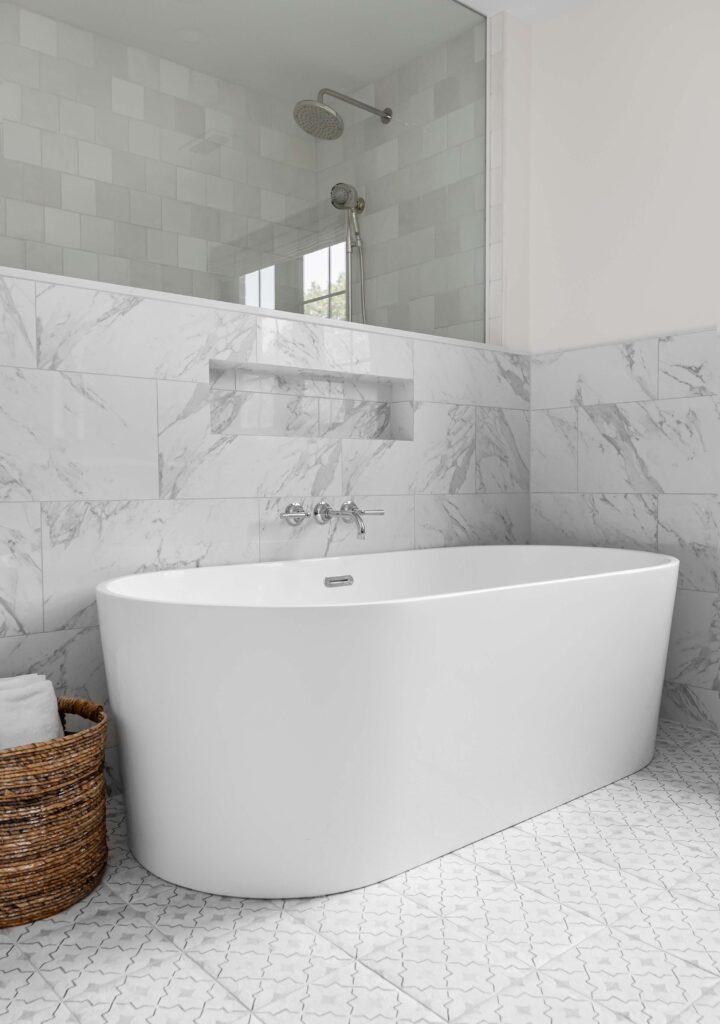
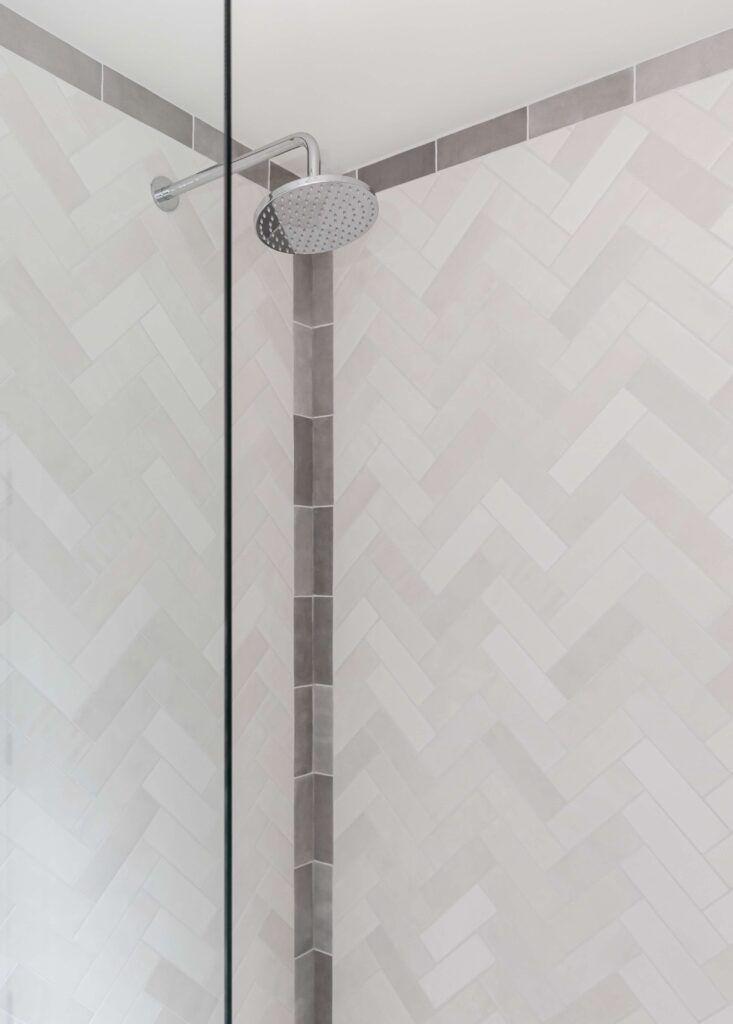
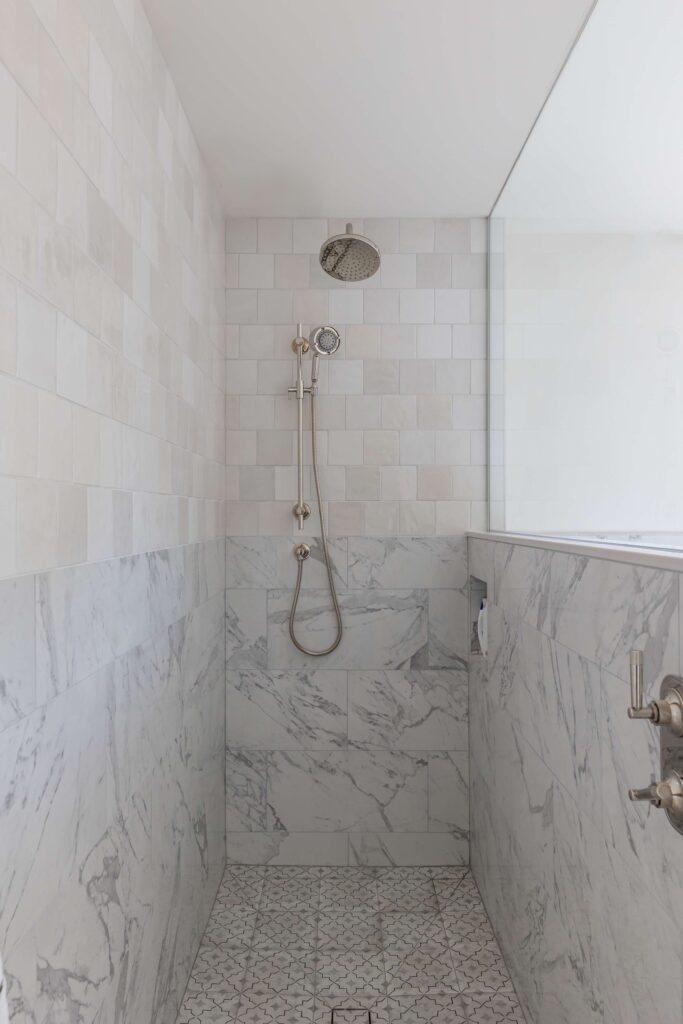
Marble-inspired bathroom renovation in Simcoe County with custom tilework and black-framed shower enclosure
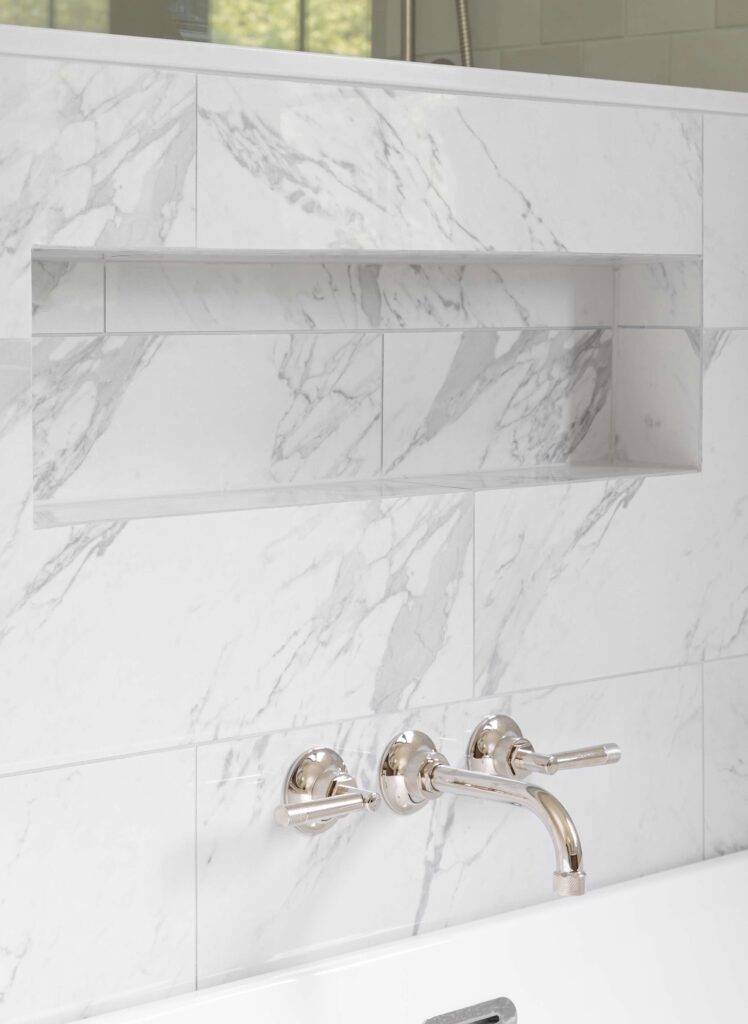
Minimalist stone and tile detailing in a contemporary Simcoe County bathroom renovation
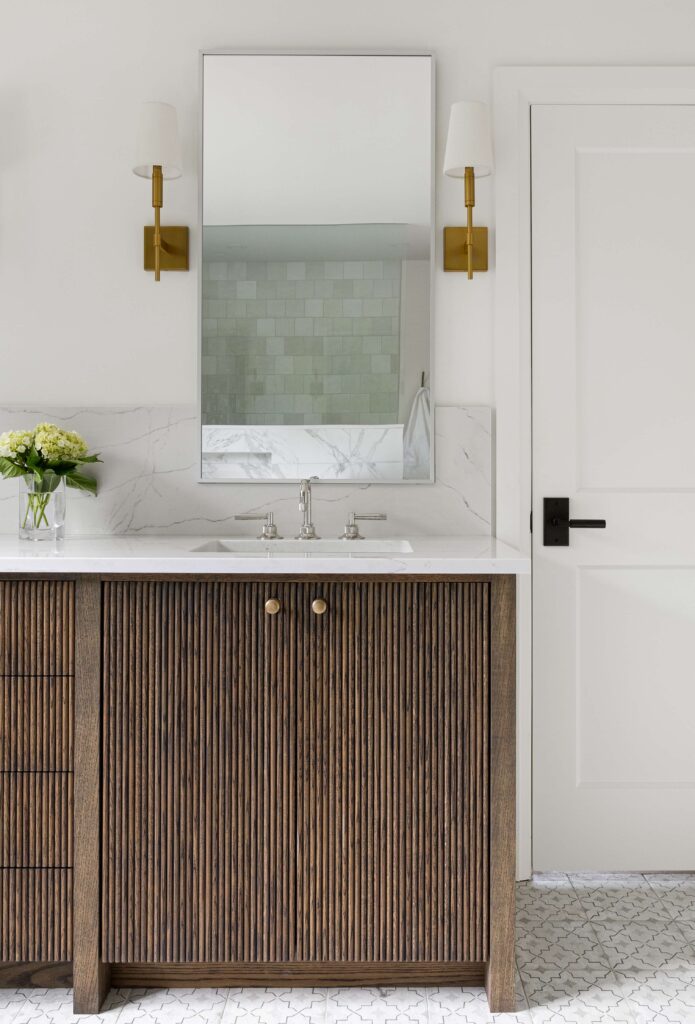
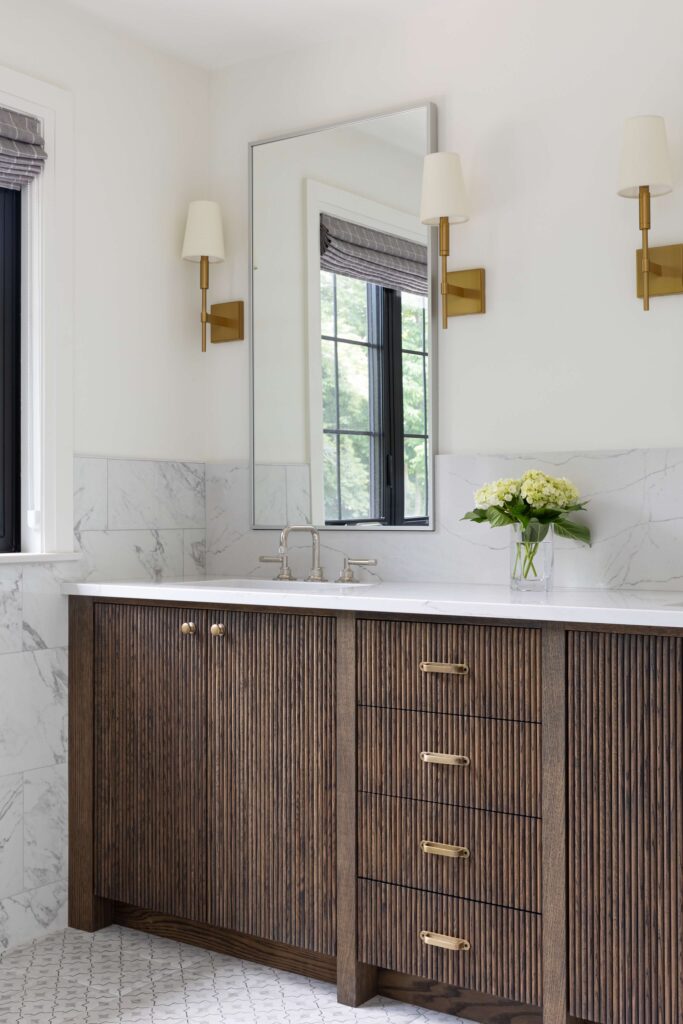
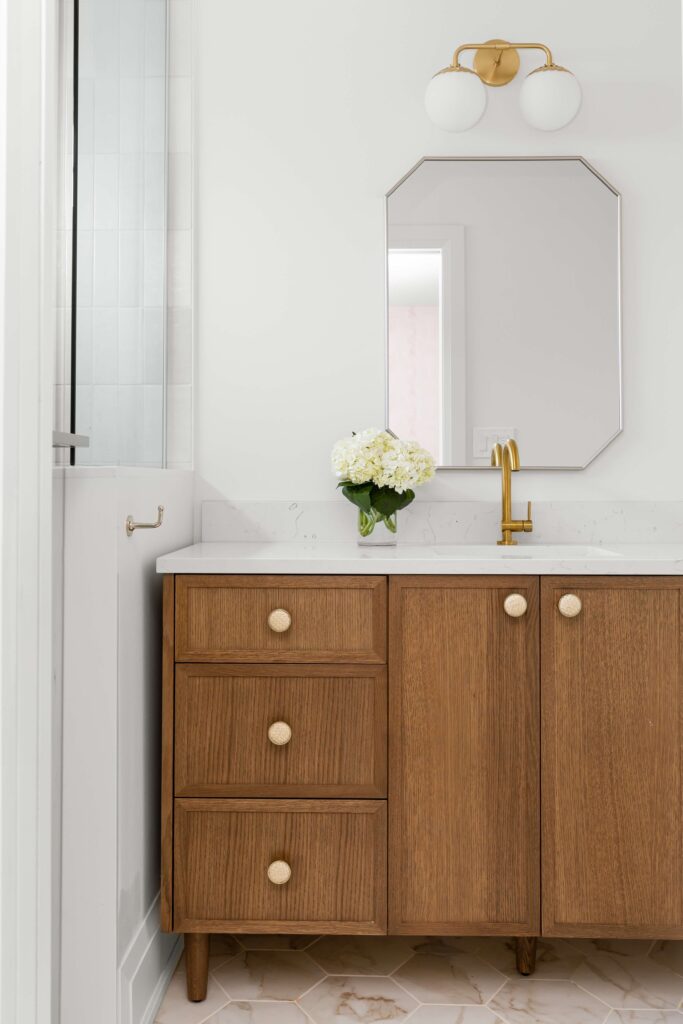
Custom bathroom vanity in a luxury Simcoe County renovation featuring warm wood cabinetry and premium finishes
Luxury bedroom renovation in Simcoe County featuring custom millwork and expansive natural lighting
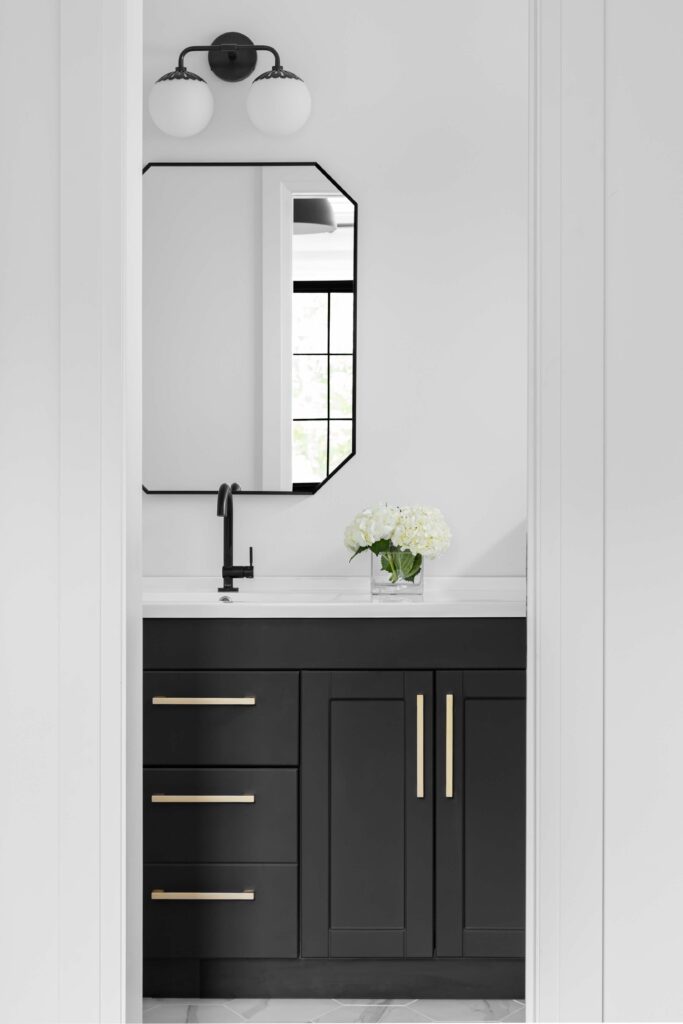
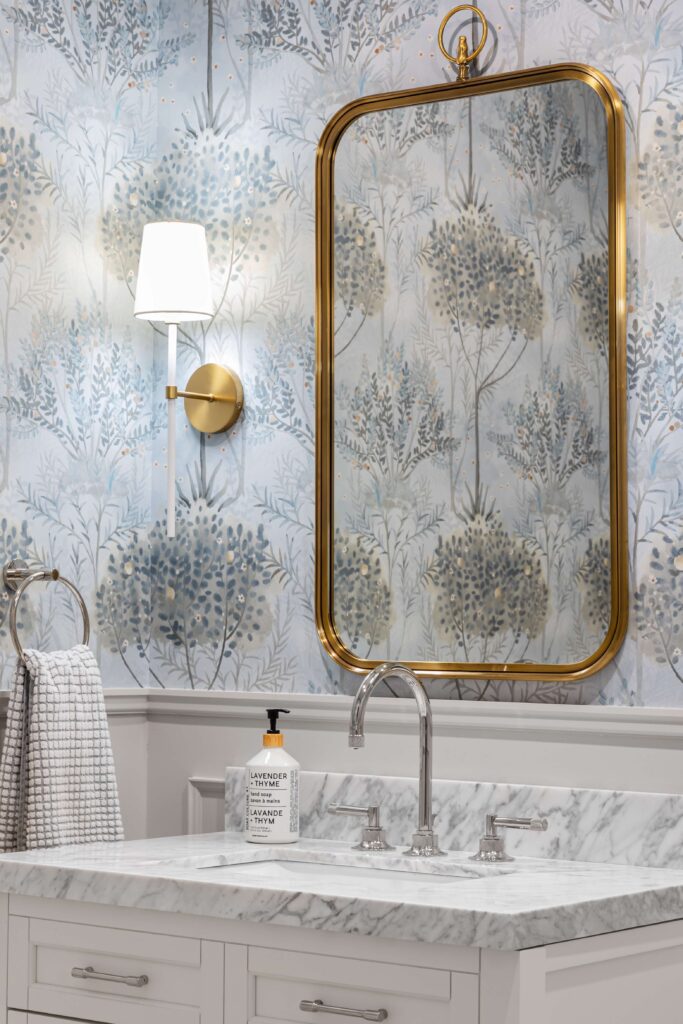
Minimalist bathroom vanity renovation in Simcoe County with warm wood finishes and soft neutral tones
  • Project Information

    Project Information

  • Square feet

    3200 sf 

    Time to complete

    12 months

    Architect

    Mark Weston Designs 

    Designer

    Michelle Berwick Design  

    Photograpgher

    Lauren Weiler Photography