Nordic Dogtrot

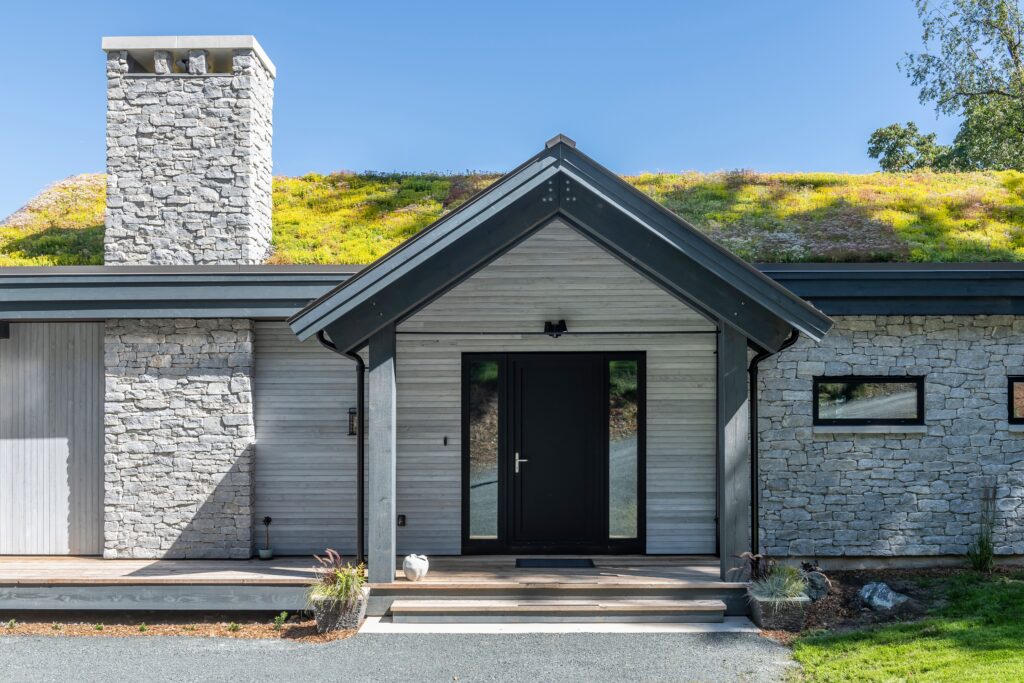
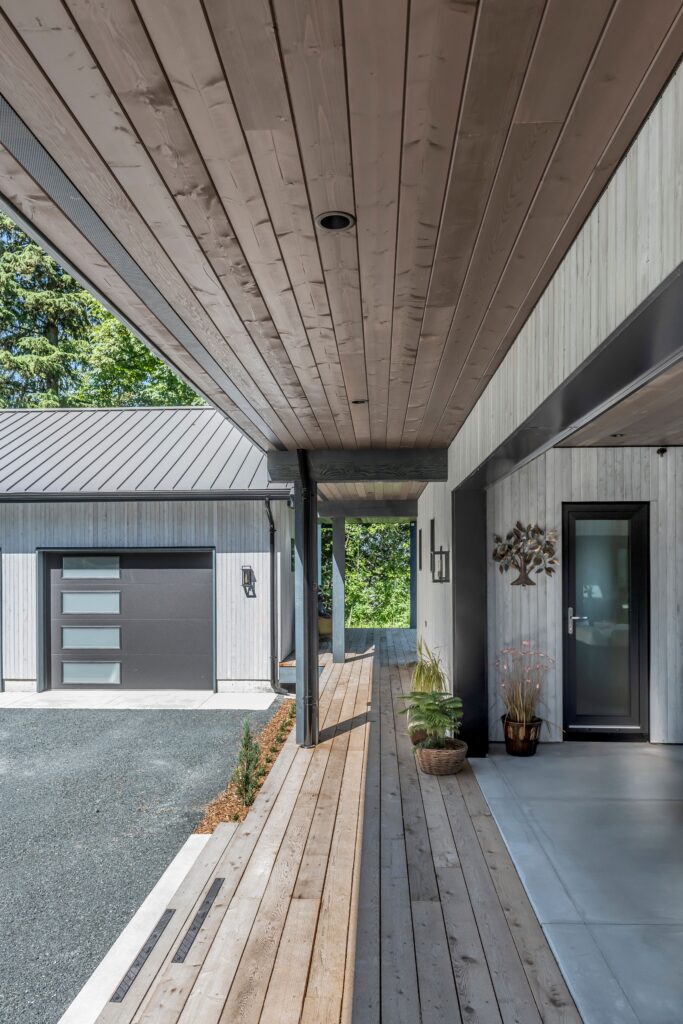
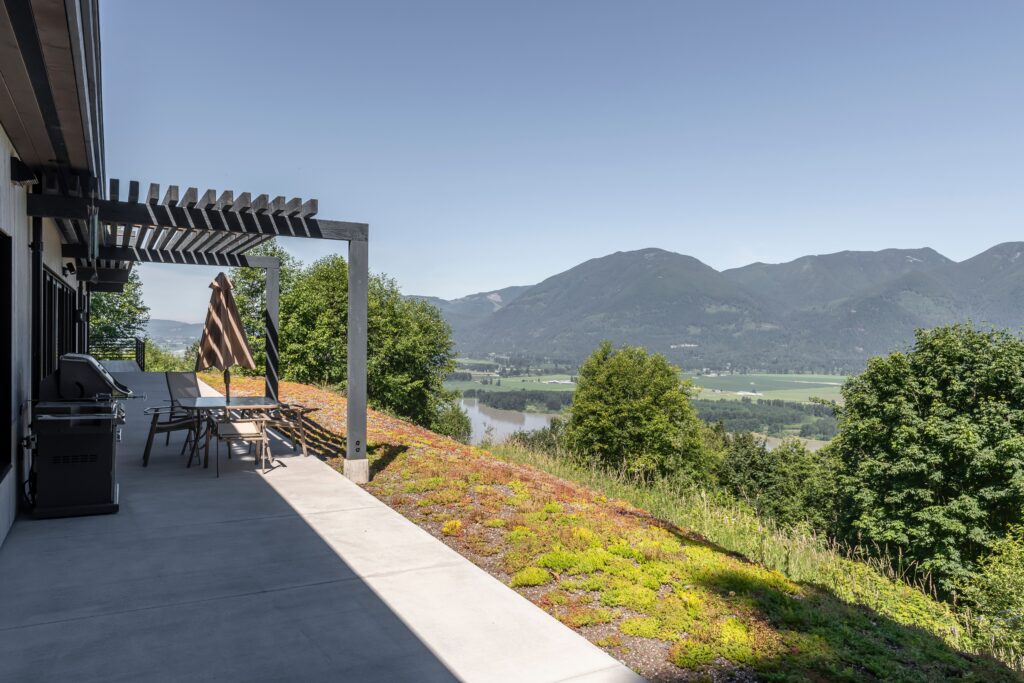
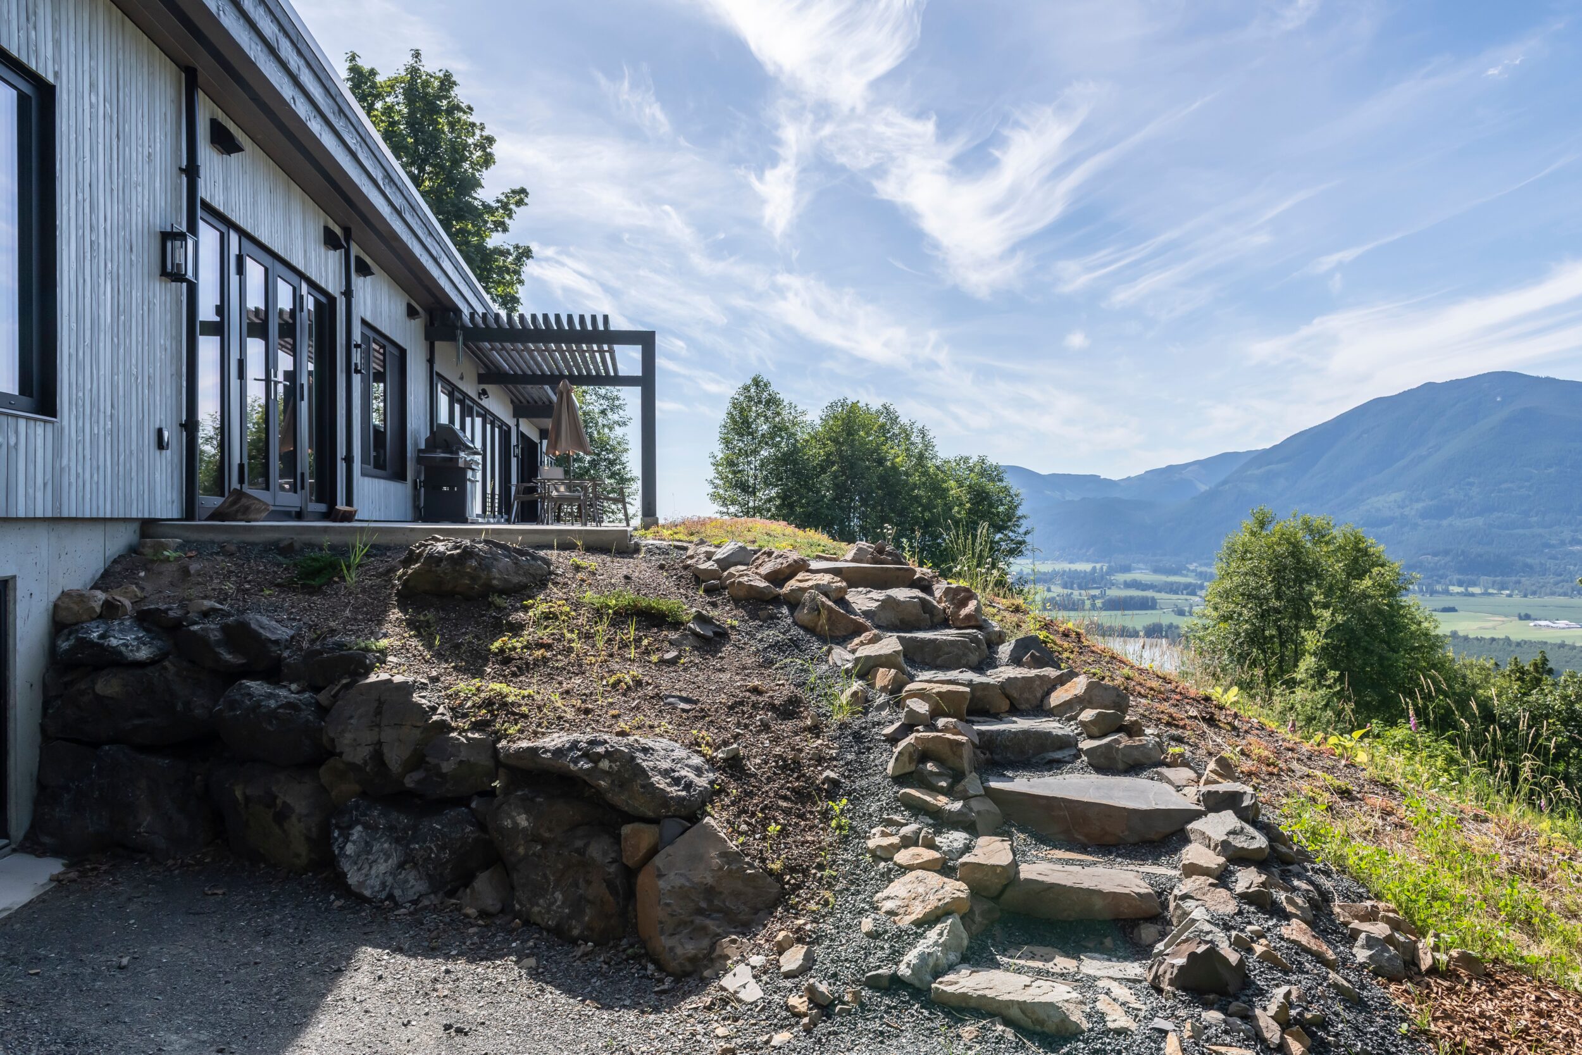
Inspired by the Nordic Dogtrot style—a Scandinavian architectural tradition rooted in the adaptive reuse of simple barn-like structures—Honeysuckle embraces a linear form defined by clean lines and a straightforward gable roof. The compact residence is thoughtfully arranged around a covered outdoor connection to a nearby studio, creating distinct yet connected spaces that allow each homeowner to pursue individual interests while maintaining a strong sense of togetherness.
Functionality was a key driver in the design. In addition to the detached studio, the expansive three-car garage incorporates a dedicated workshop, providing ample space for hobbies, craftsmanship, and storage.
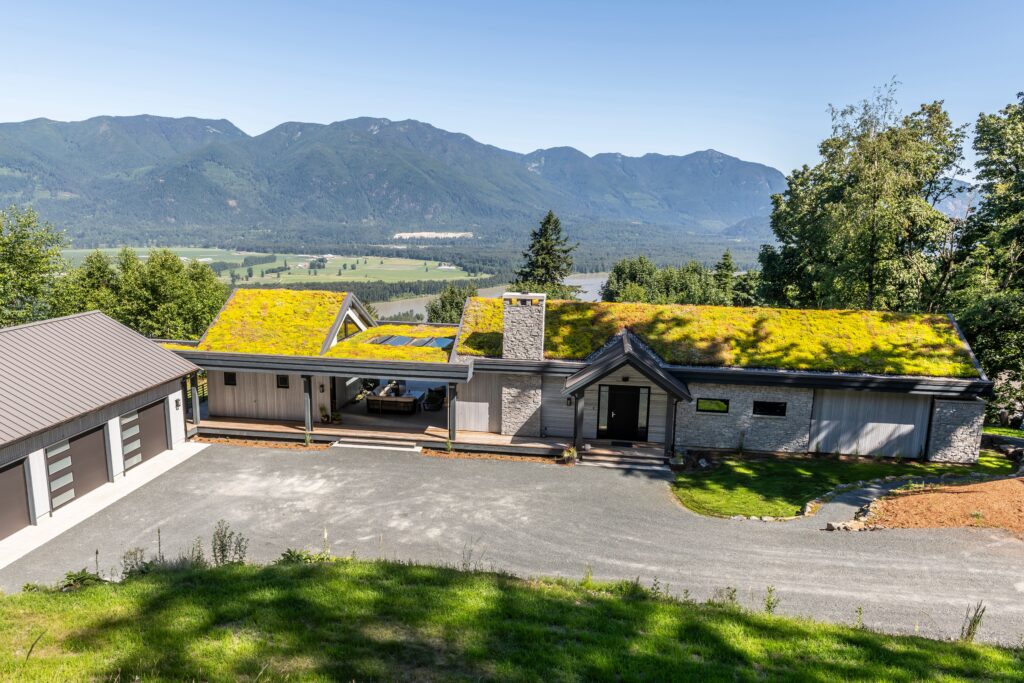
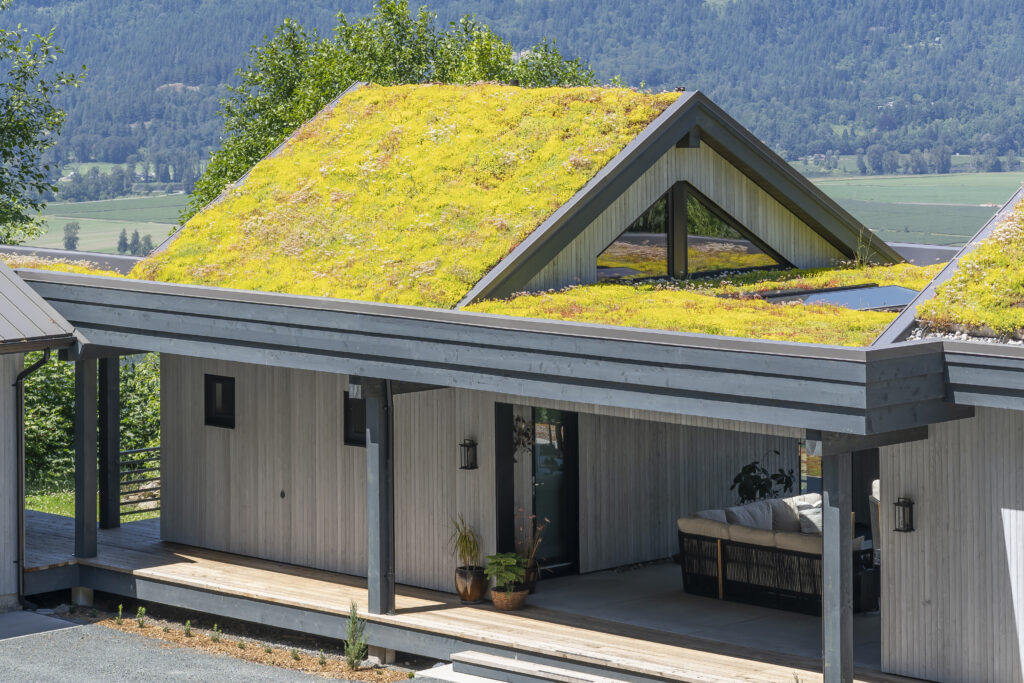
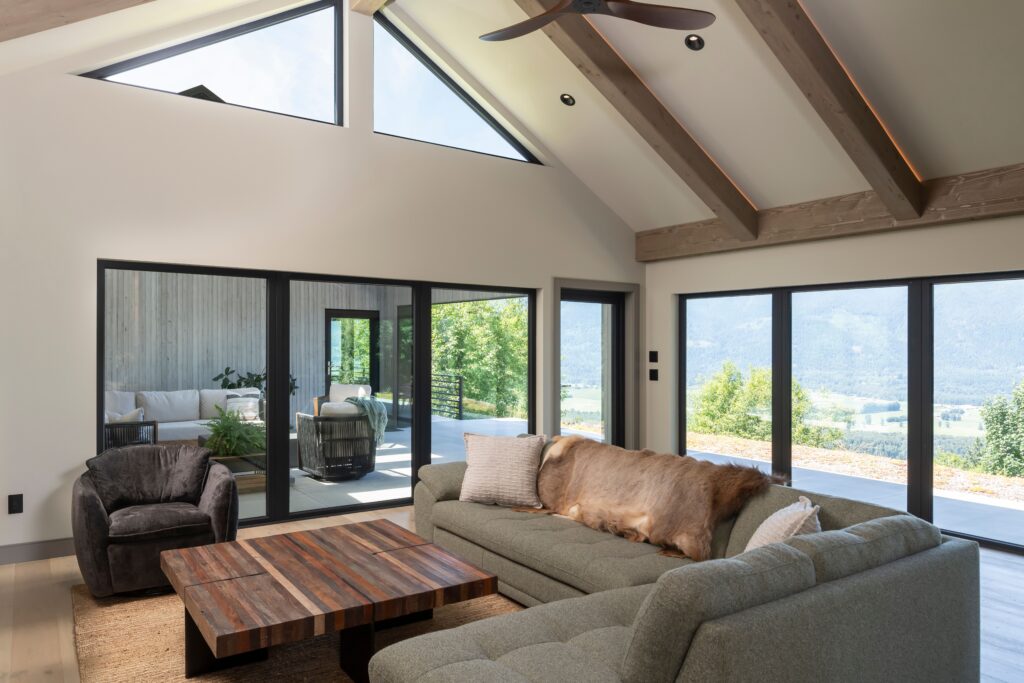
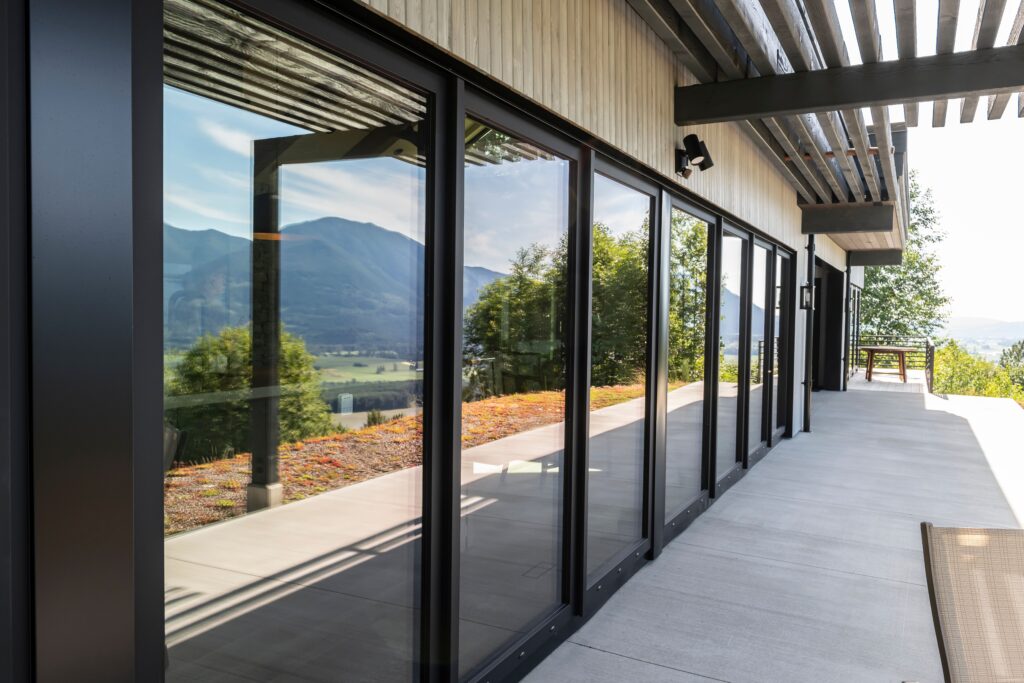
Energy performance was a primary objective for the homeowners. The home was constructed to Step 5 energy standards and features a highly efficient building envelope, advanced window systems, and a full green roof covering the main structure. Beyond its striking visual appeal, the green roof helps reduce stormwater runoff, enhances fire resilience, and improves overall energy efficiency.
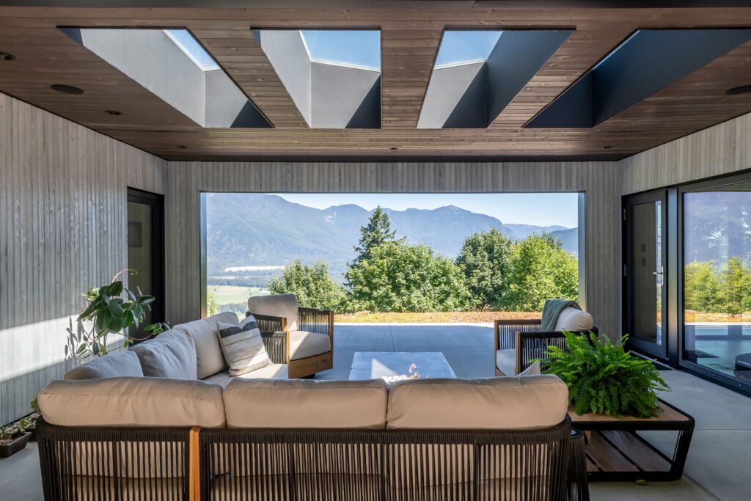
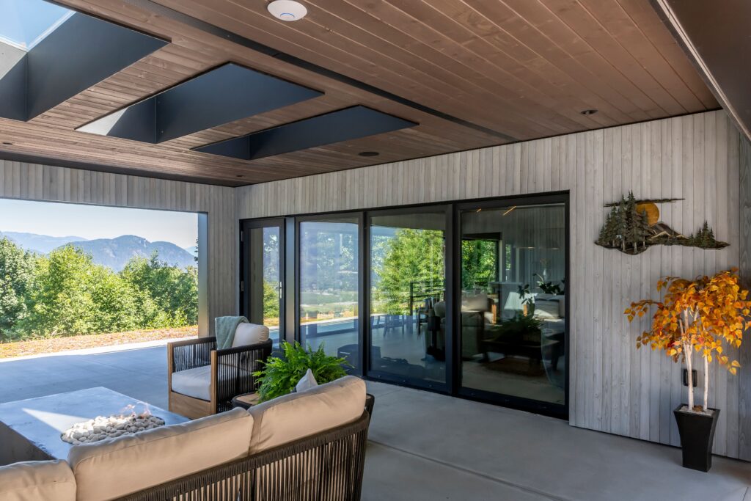
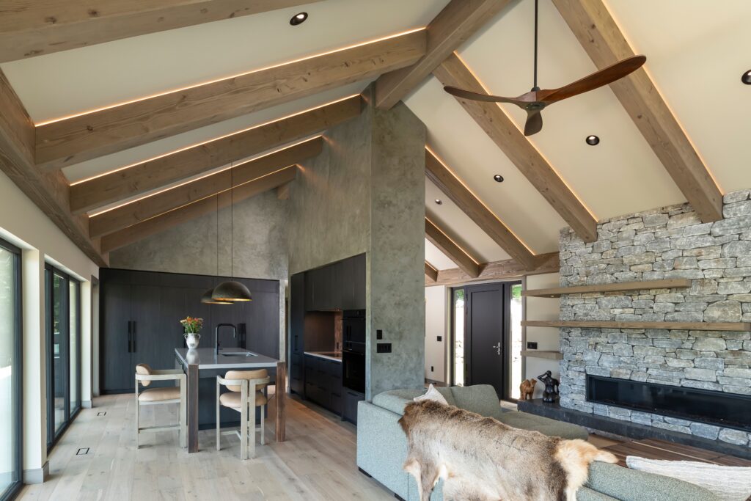
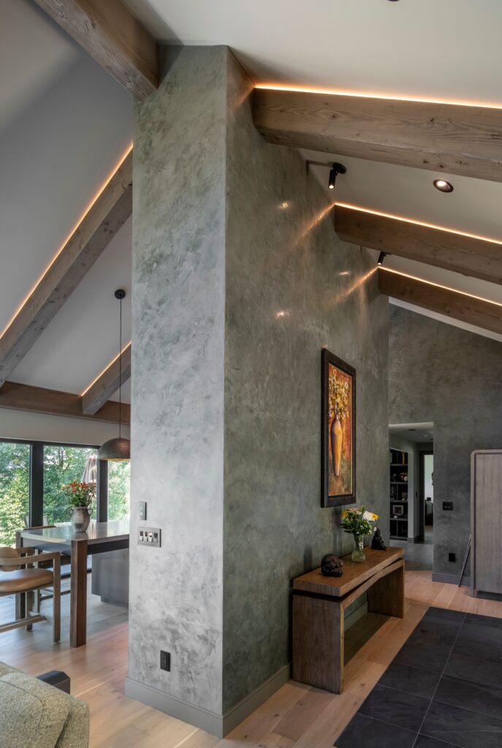
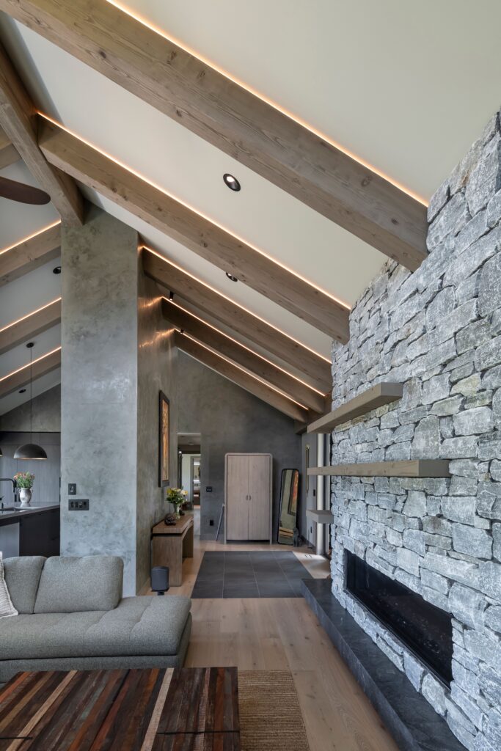
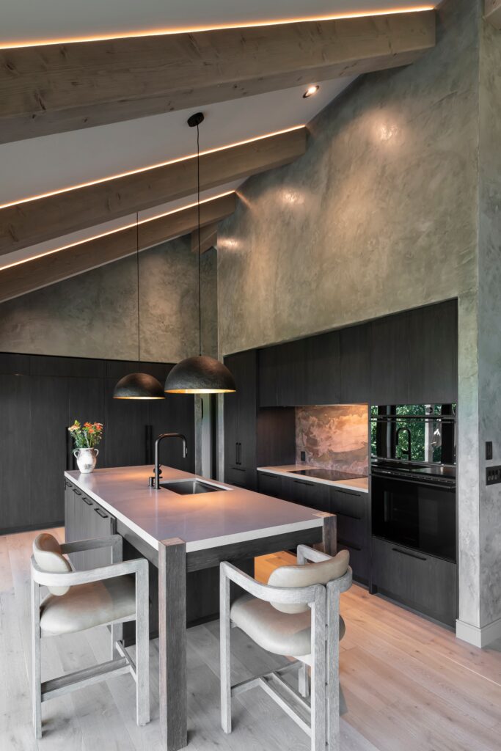
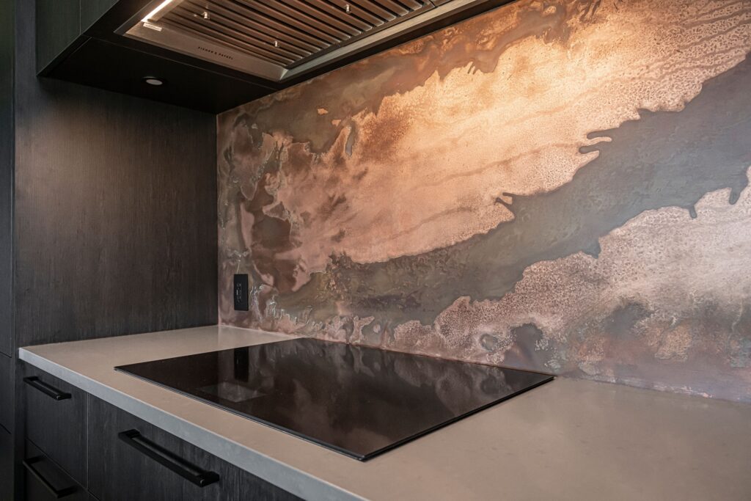
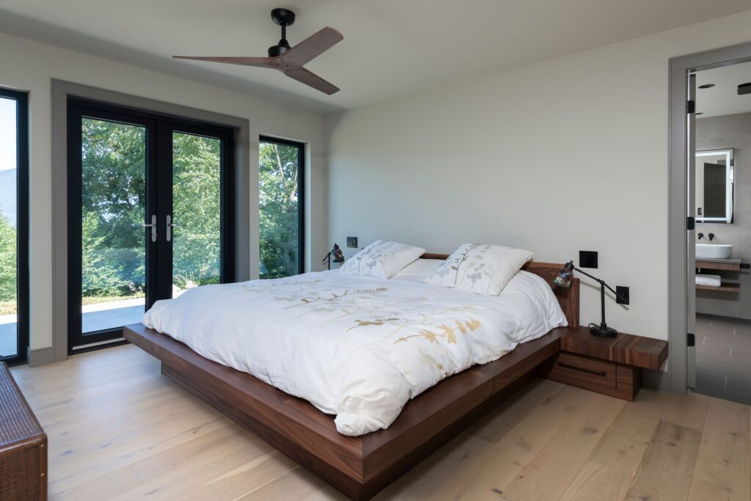
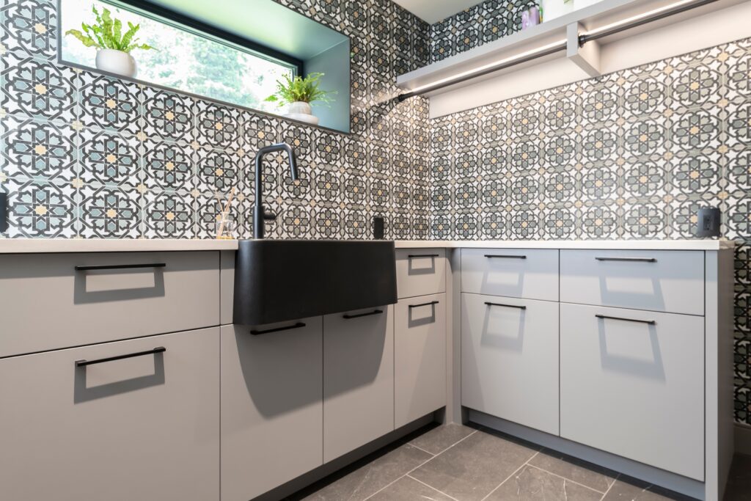
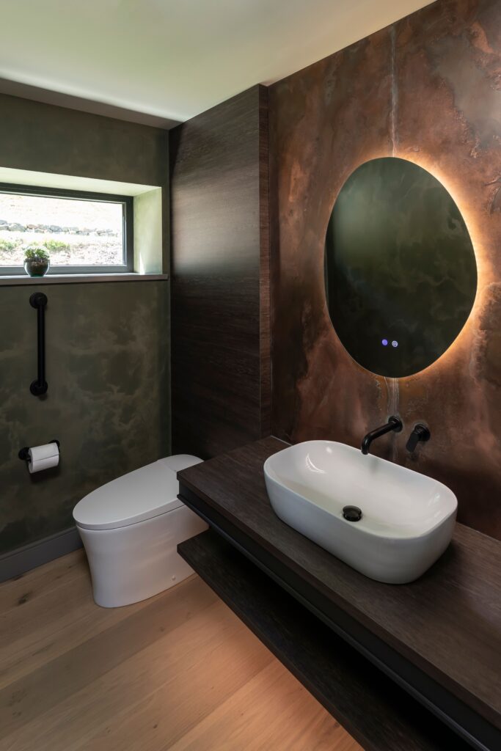
Inside, Honeysuckle balances warmth and contemporary design through a carefully curated material palette. Engineered white oak flooring is paired with Cambria quartz countertops, Kohler plumbing fixtures, and smooth ICF wall finishes. Custom distressed copper panel details and exposed wood beams with integrated LED uplighting add character and sophistication throughout the home.
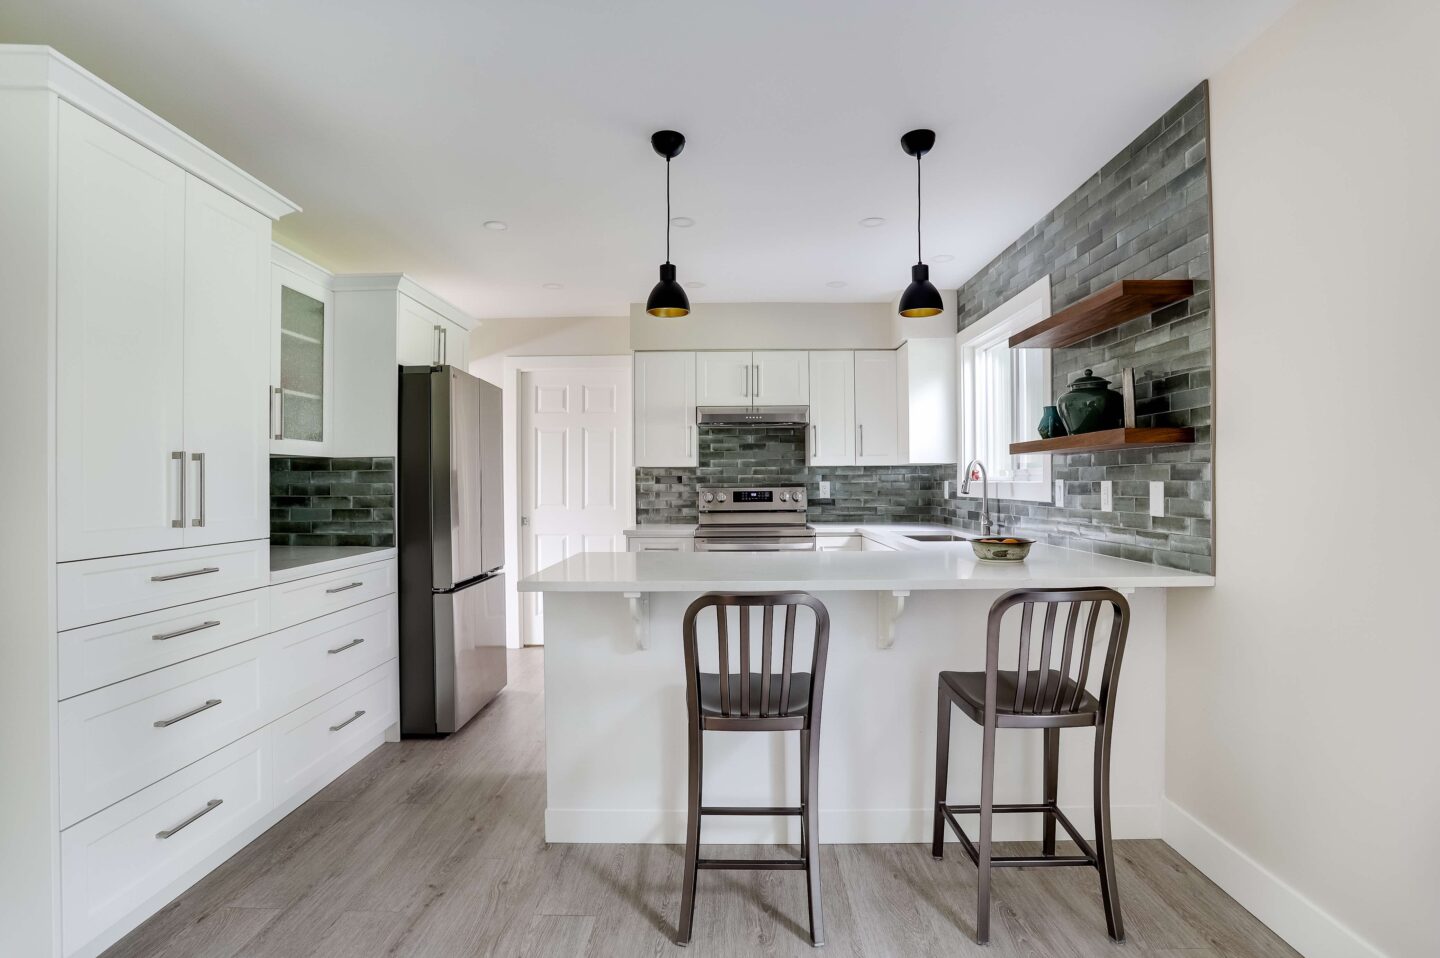
The interior design embraces an inverted colour palette, featuring light walls contrasted by darker trim and cabinetry. The sleek, modern kitchen showcases clean-lined millwork that conceals integrated appliances, including refrigerators, dishwashers, and additional storage. Exposed wood beam details extend beyond the ceiling, reappearing in the fireplace shelving and island supports to create continuity throughout the living spaces.
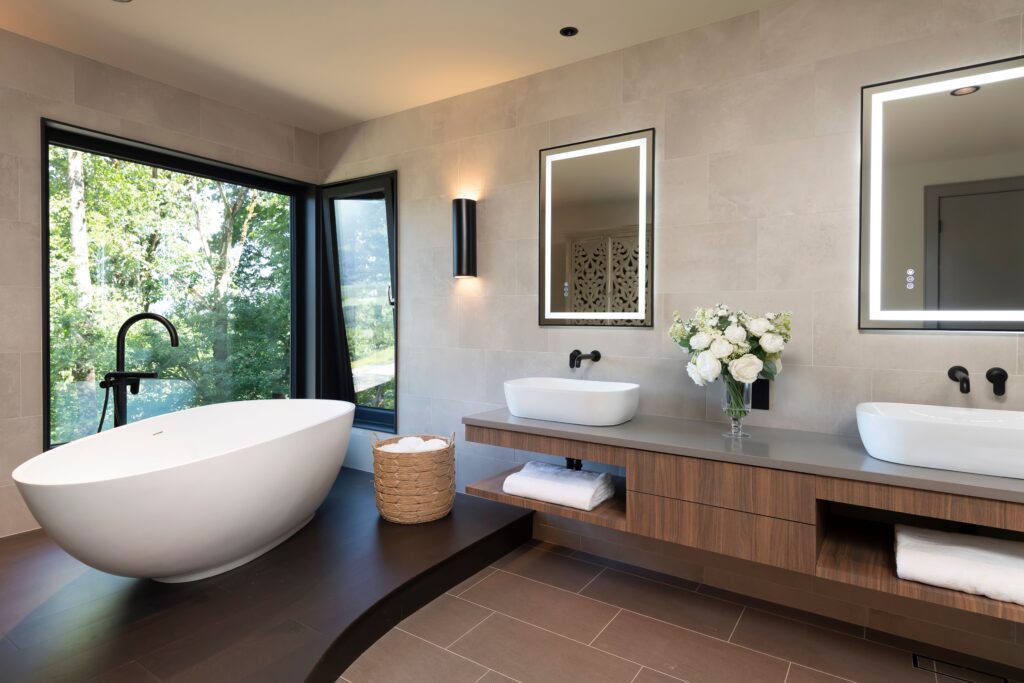
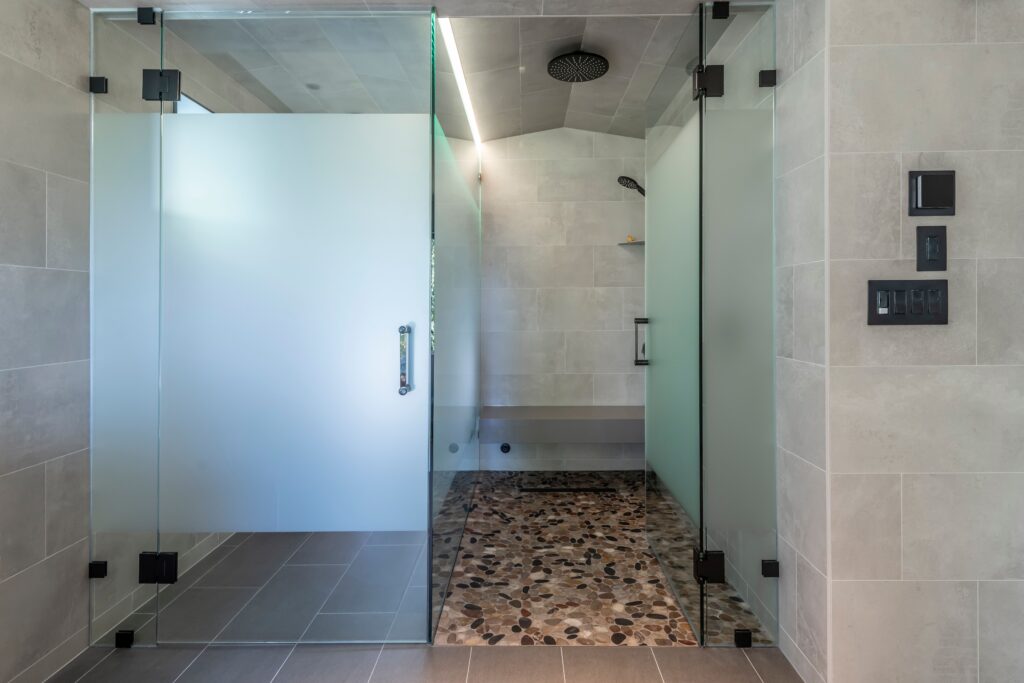
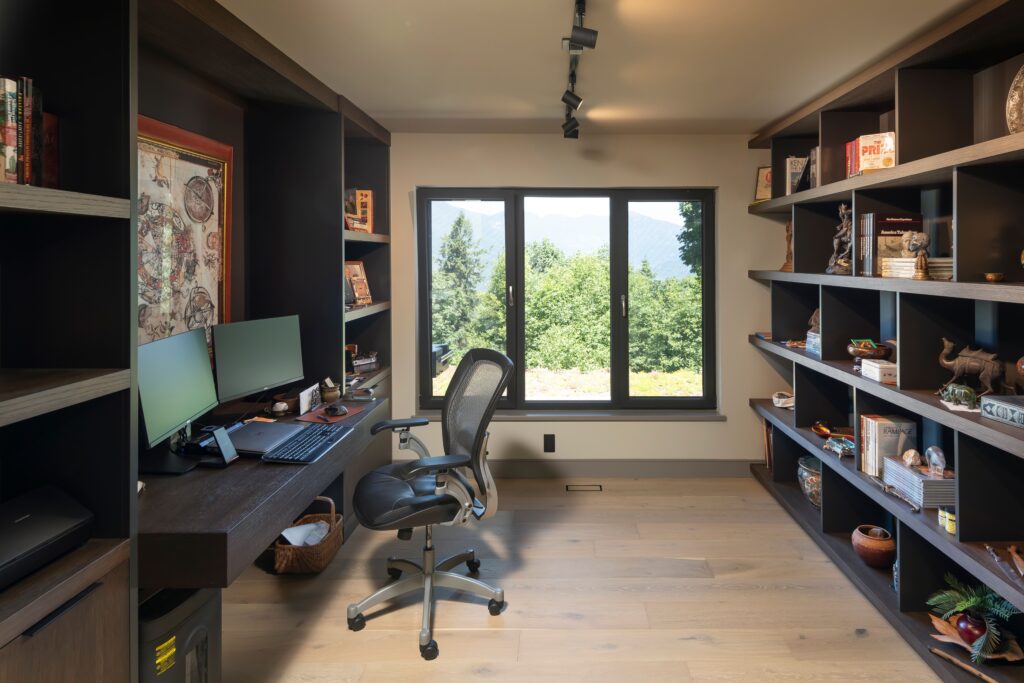
Reflecting the homeowners’ passion for art, the studio incorporates custom display shelving designed to showcase an extensive personal collection. The primary ensuite serves as a private retreat, complete with a steam shower enclosed in elegant edge-glass panels and a freestanding Victoria + Albert tub positioned beside corner windows to capture natural light and surrounding views.
The result is a home that combines Scandinavian simplicity, environmental responsibility, and refined craftsmanship in a uniquely personal living experience.
-
Project Information
Project Information
-
Square feet 2,100
Time to complete 11 months
Architect Designer Photography Carsten Arnold Photography