Crestbrook Drive

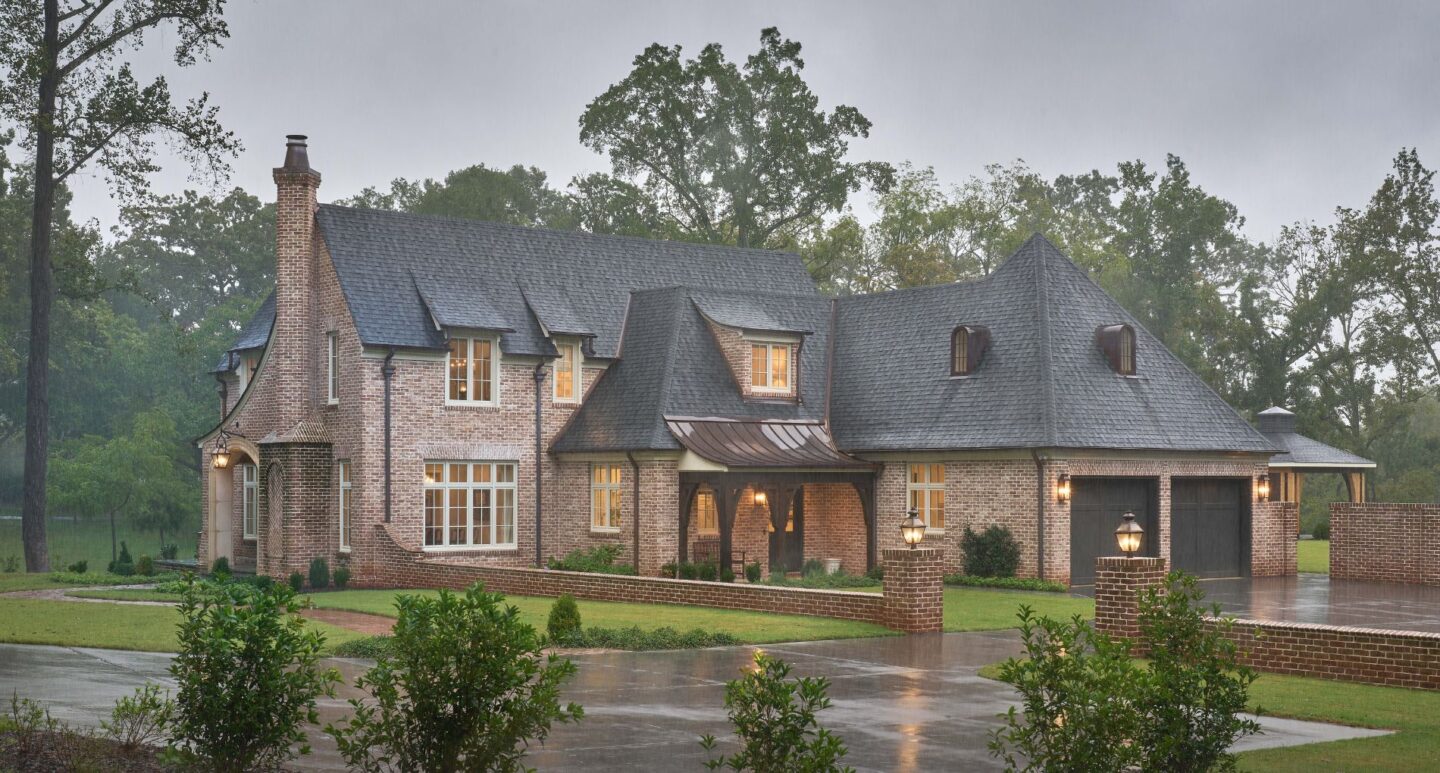
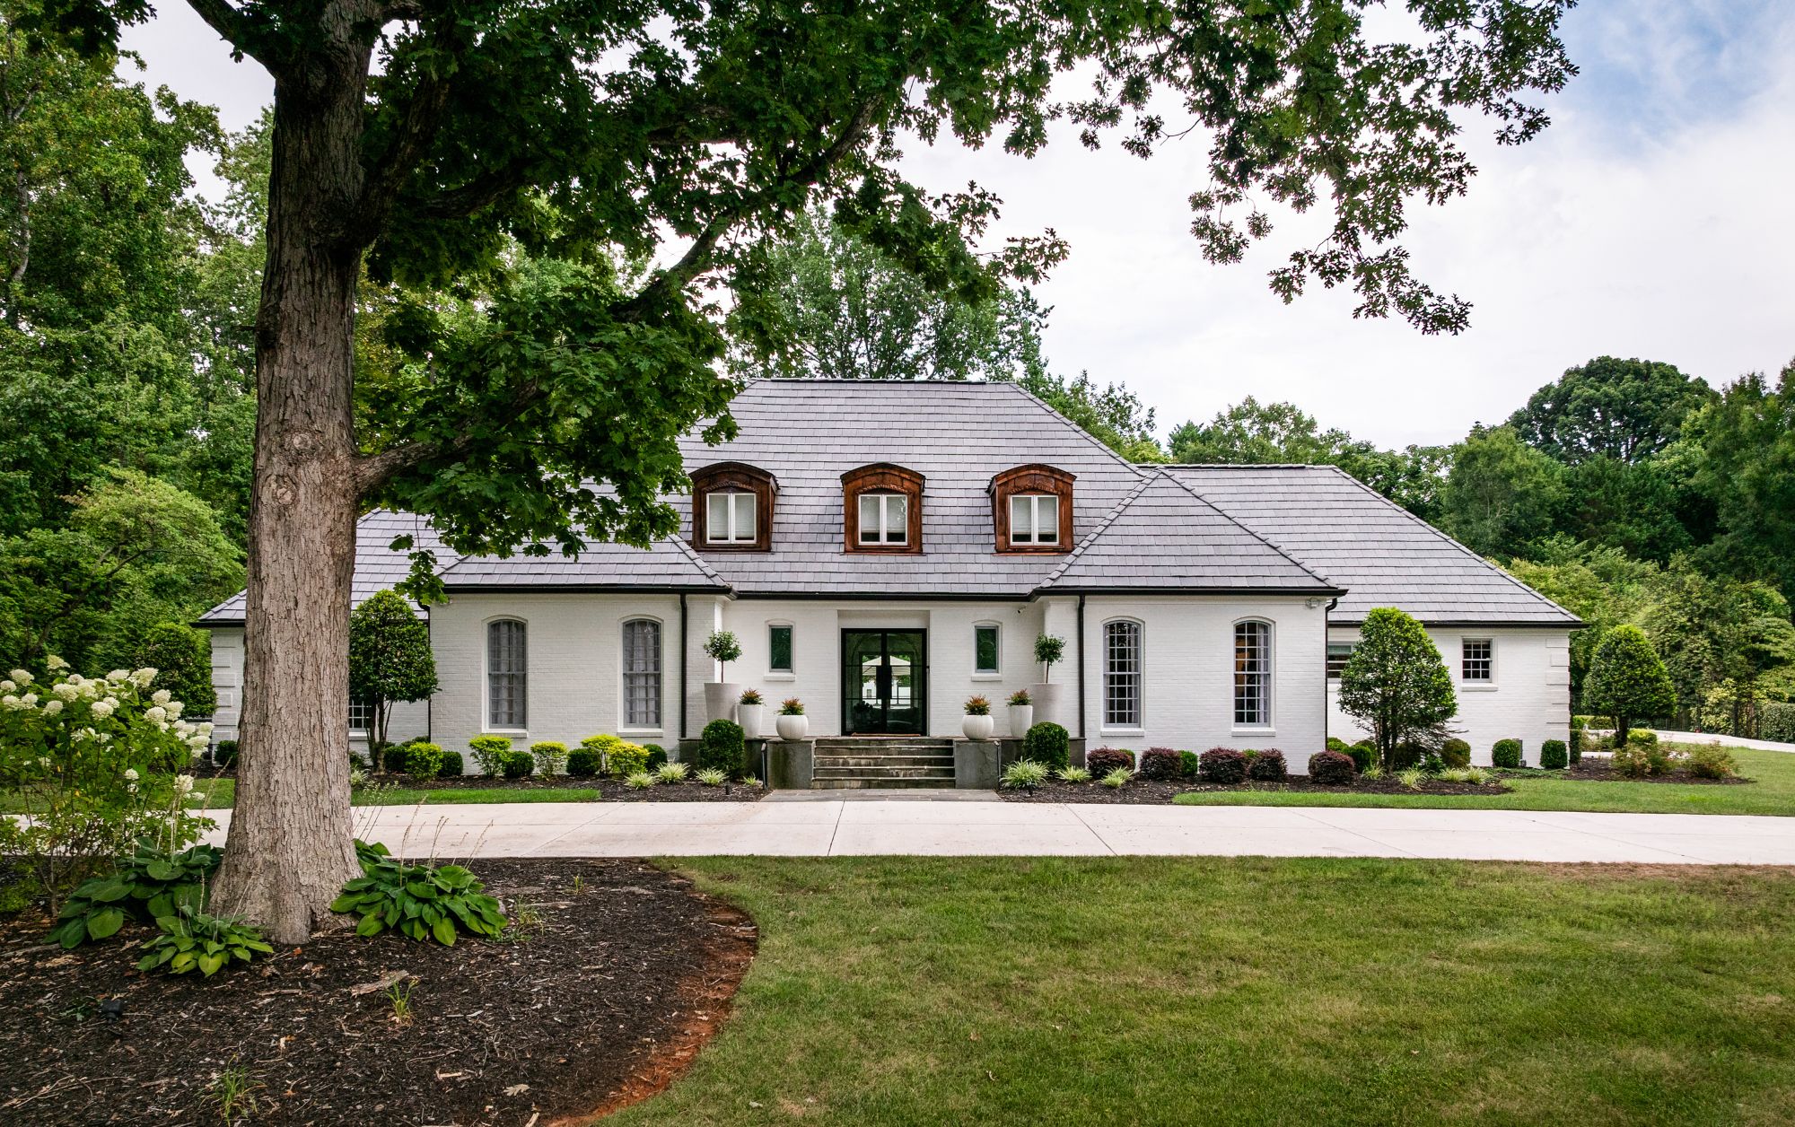
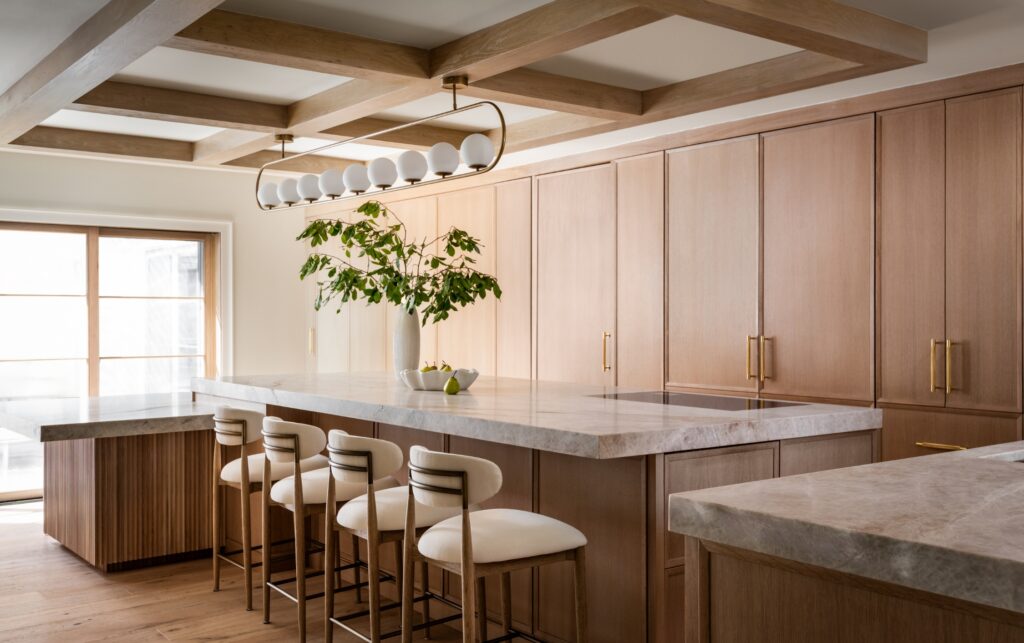
This exquisite residence on Crestbrook Drive exemplifies modern elegance and family functionality, highlighted by expansive windows and a seamless indoor-outdoor flow. The kitchen showcases a stunning waterfall island at its center, surrounded by custom cabinetry from Walker Woodworking. Notable features include oversized panel sliding doors by Andersen, allowing easy access to the pool area.
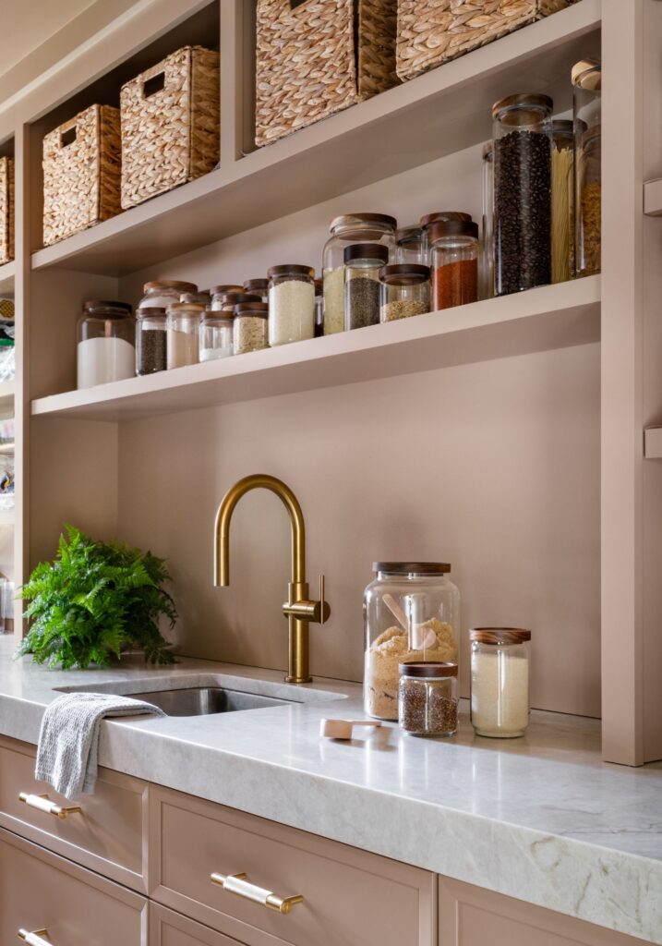
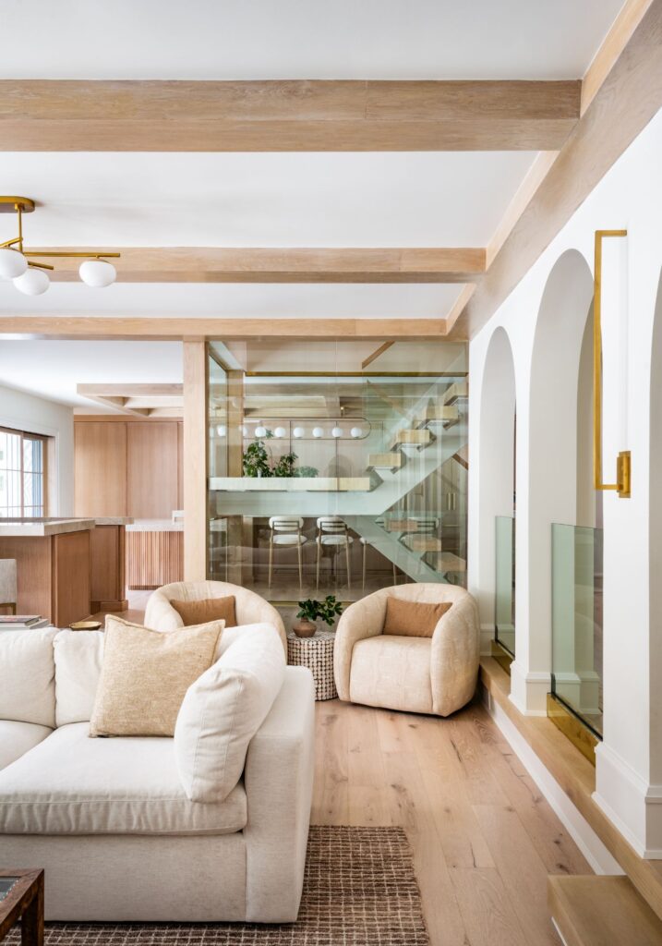
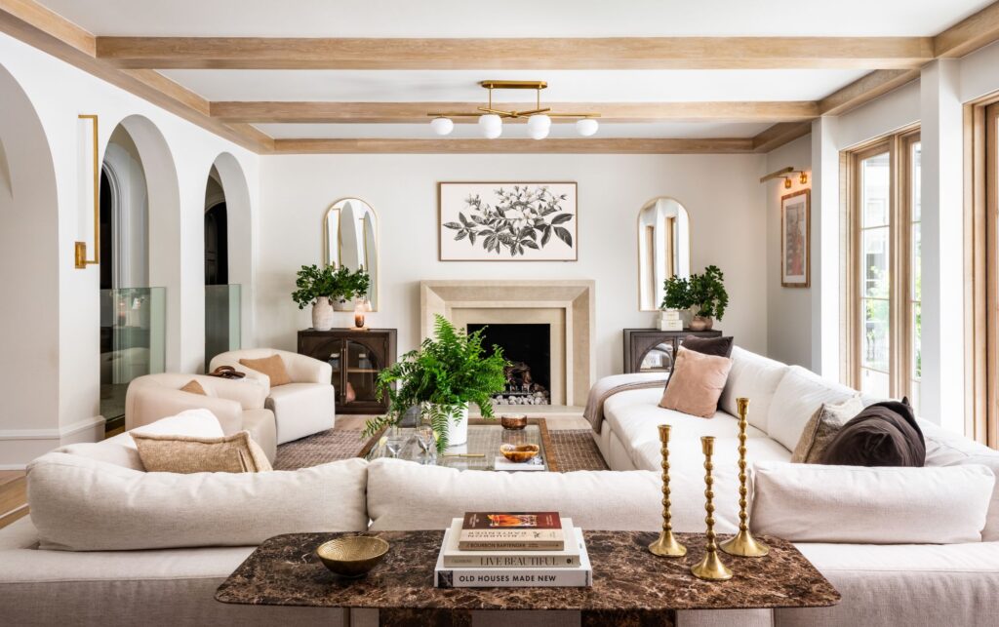
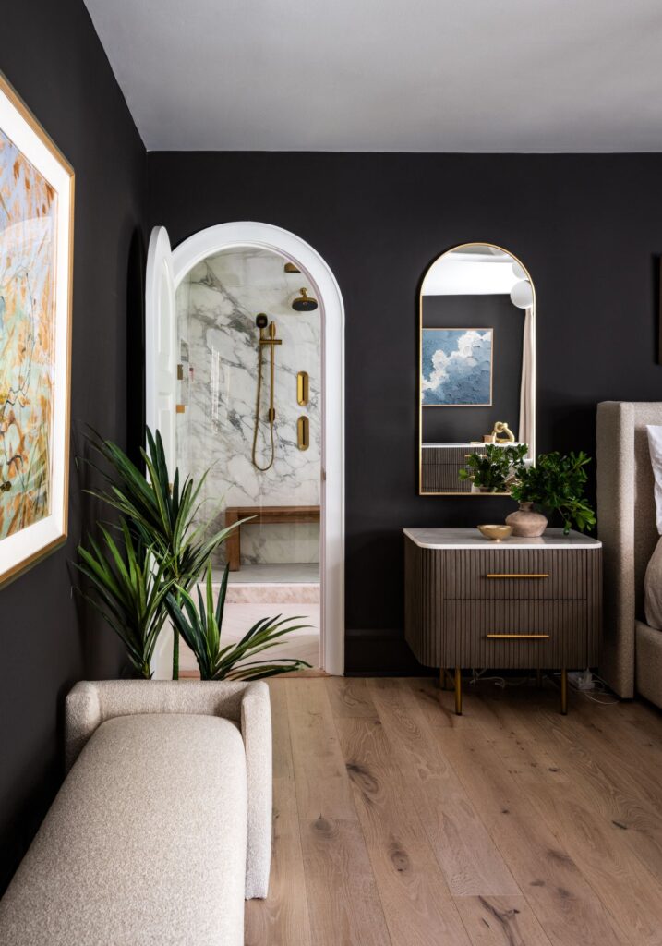
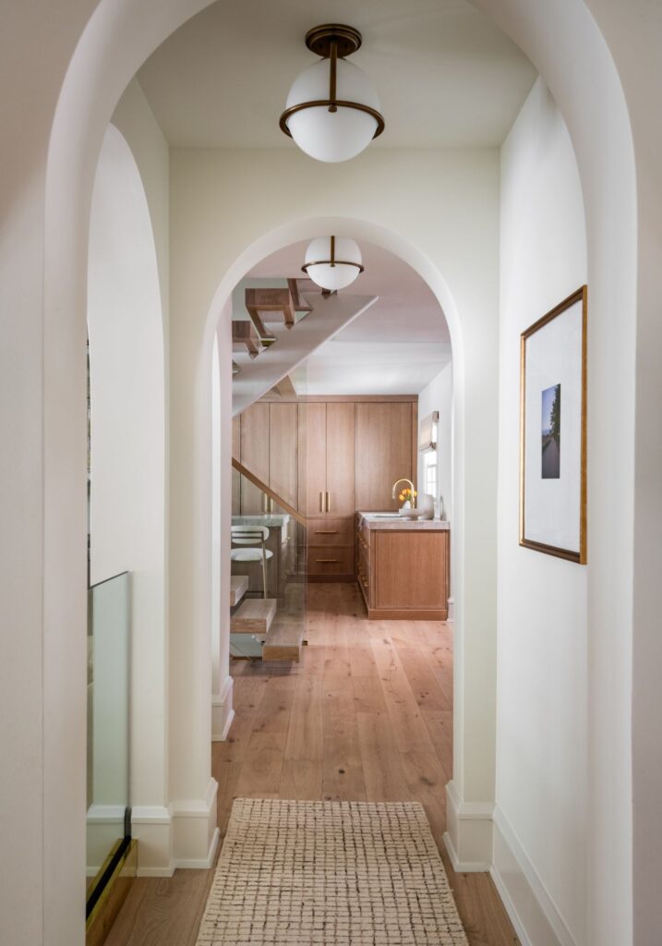
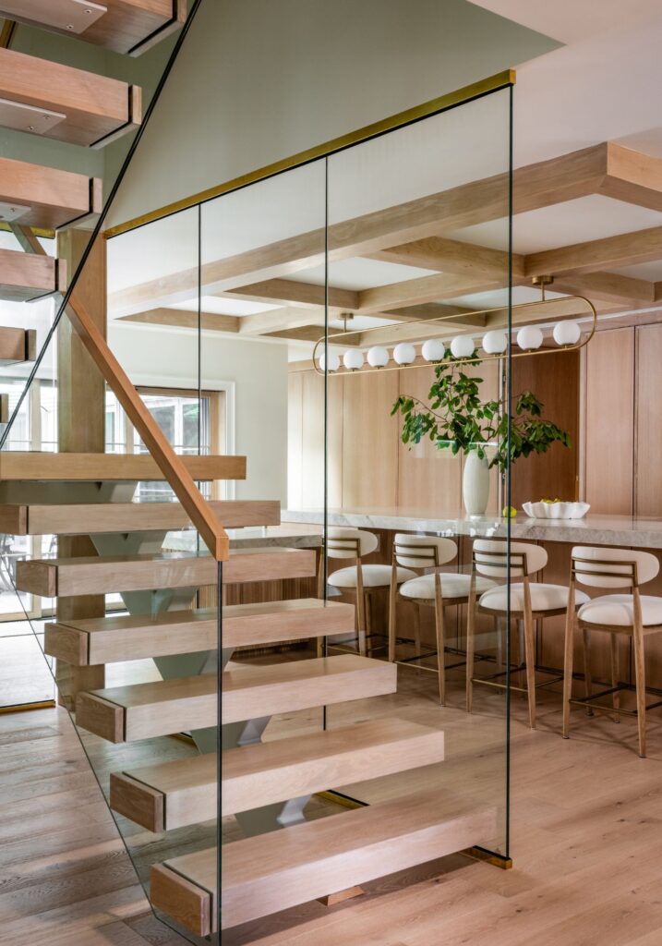
Isokern fireplaces and warm white oak flooring flow throughout the home. The living room features raised ceilings adorned with white oak beams, enhancing the airy atmosphere. An arched hallway with glass railings surrounds the living area, leading to an opened stairwell that is enclosed by glass, creating a striking focal point. All interior doors were reframed, with new arched doors mirroring the arched hallway, creating a cohesive feel throughout the home. The bar area has been reimagined with custom shelving for entertaining, while hidden doors discreetly lead to the laundry room and scullery in the kitchen.
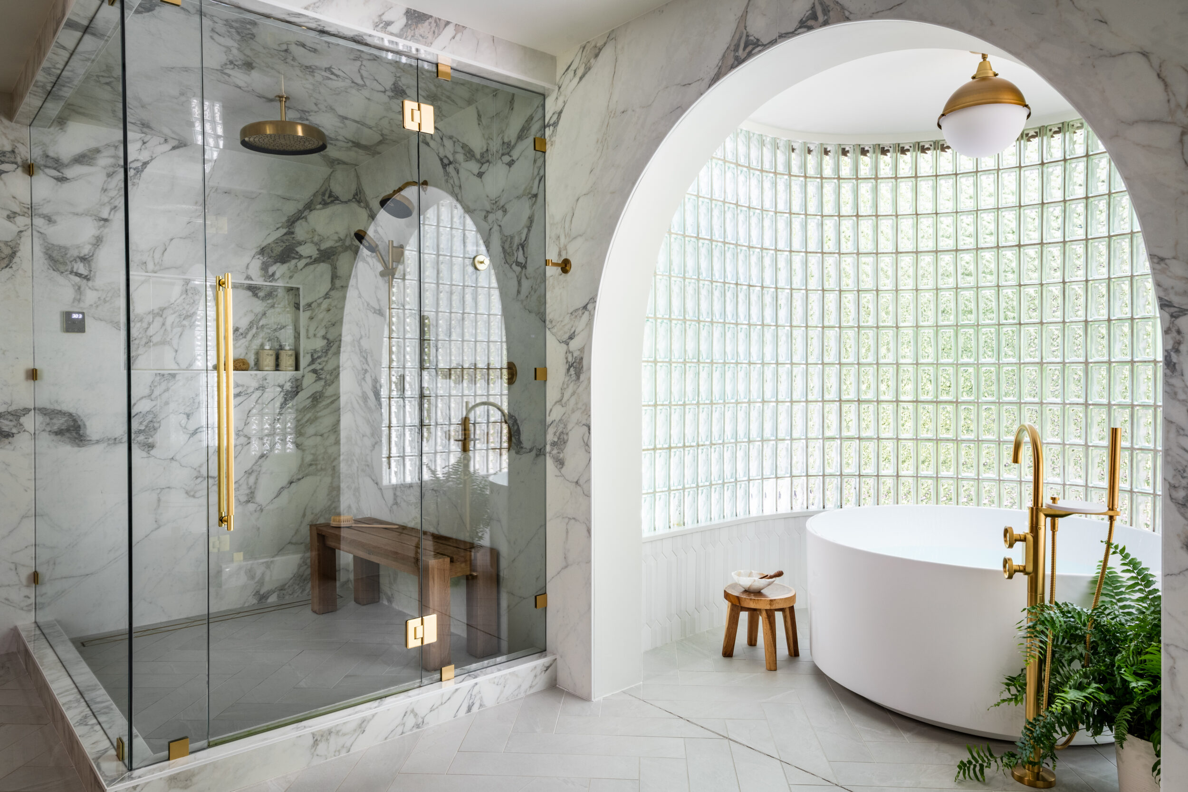
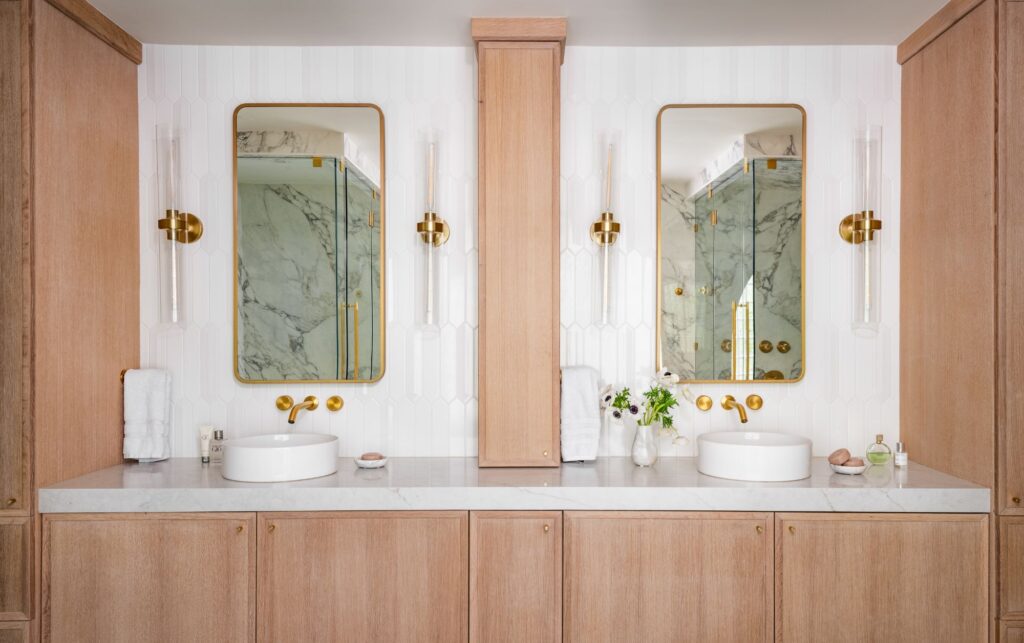
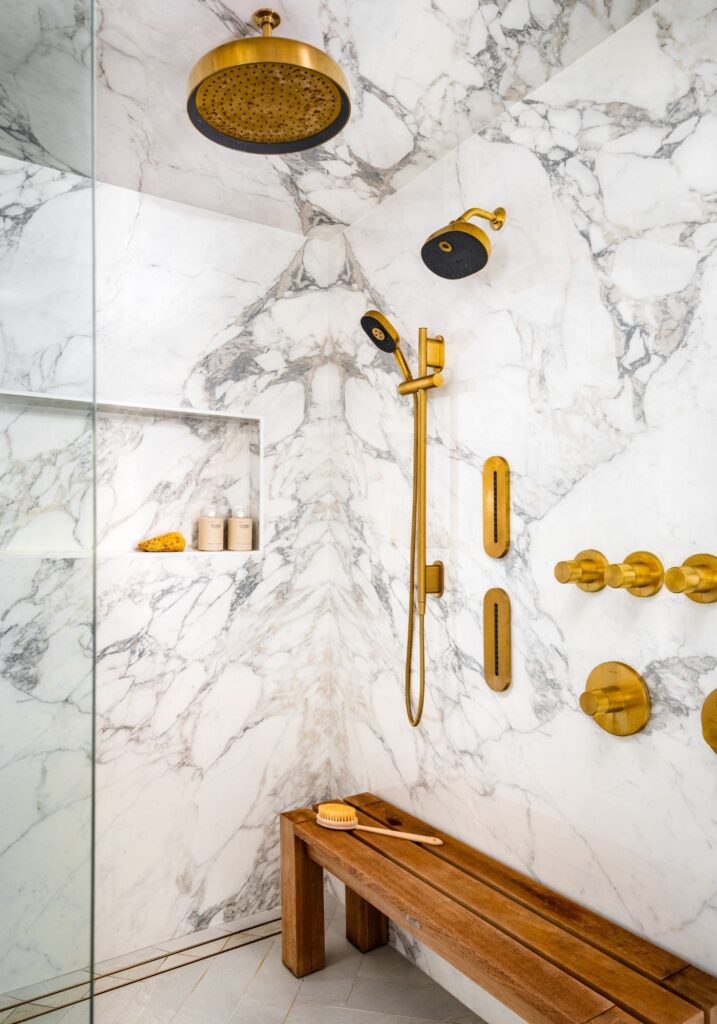
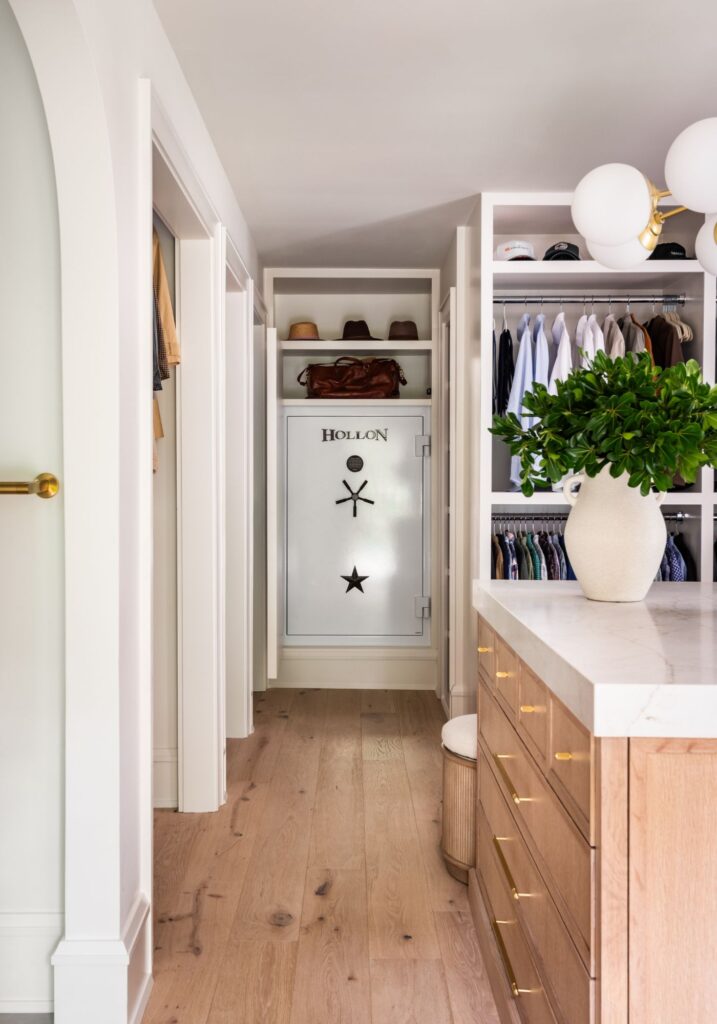
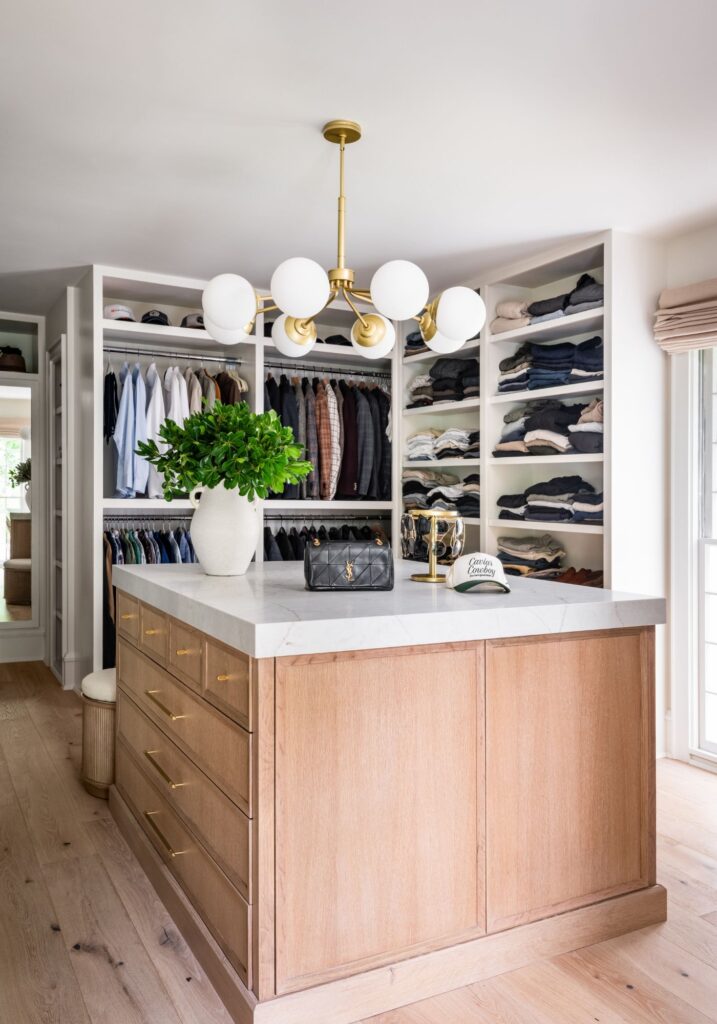
In the bathrooms, the primary suite embraces existing glass blocks, honoring the retro era of the home, highlighted by a round tub and a glass-enclosed steam shower. The primary closet has been transformed into a bright, functional space with built-in shelving and a dedicated vanity area.
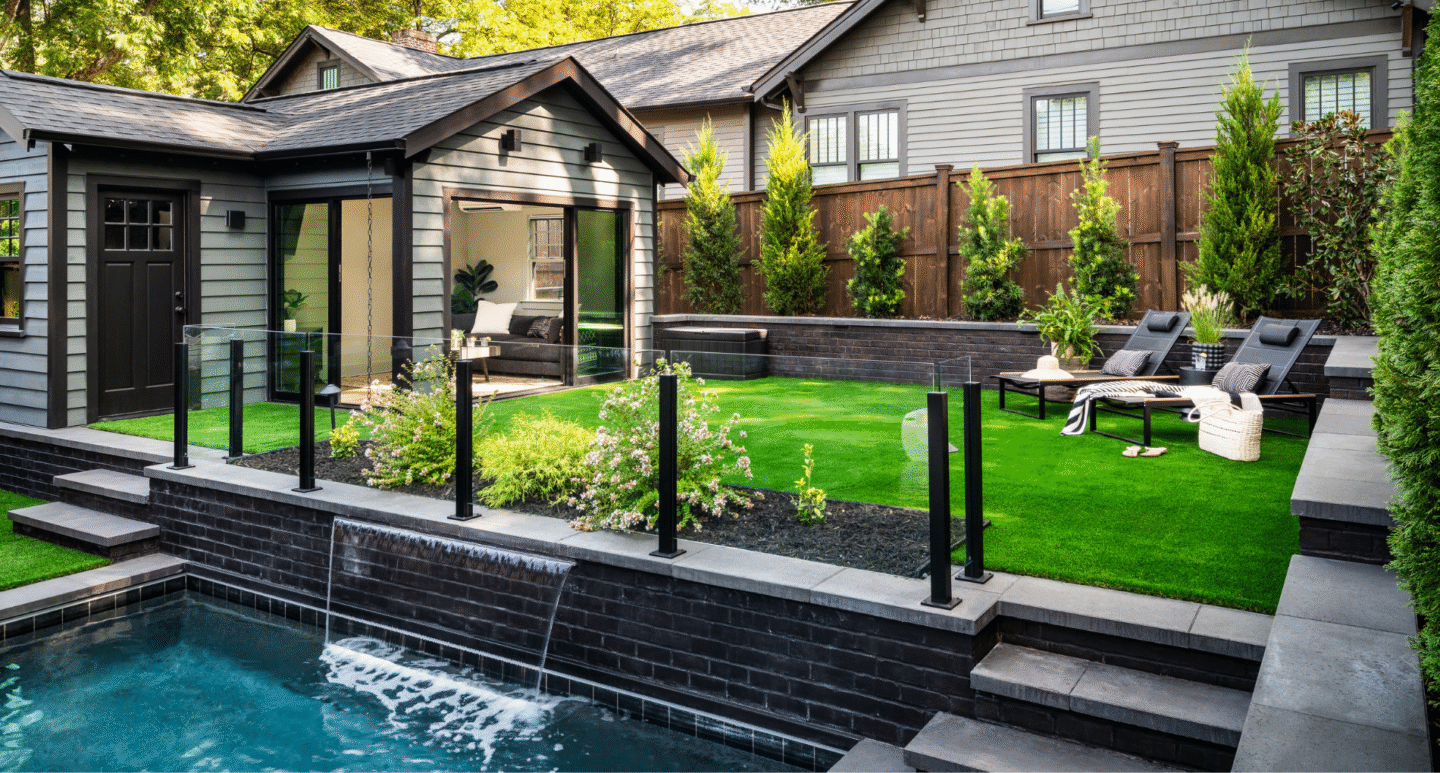
The outdoor space has been revitalized with new exterior doors and a patio featuring bluestone pavers, creating an inviting retreat. The pool has received a new finish, and the hot tub has been filled in to enhance the overall outdoor experience.
Square Feet: 4763 S/F
Time to Complete: 32 Weeks
Key Collaborators: Walker Woodworking, Harkey Tile and Stone, Accents Painting, 84 Lumber, Andersen Windows, Andronx, Broad Meadows, Winns Plumbing, Air Plus Mechanical, A&S Exteriors, Bullington, Classic Stone Creations, Best Tile, CS Brown, Custom Glass Works of Fort Mill, ITC Millwork, Interactive Interiors, Moistureloc, Queen City Appliances, Space Floors, Ferguson.
-
Project Team
Project Team
-
Builder Alair Homes Charlotte
Architect Photographer Photo Styling Kareena Gray