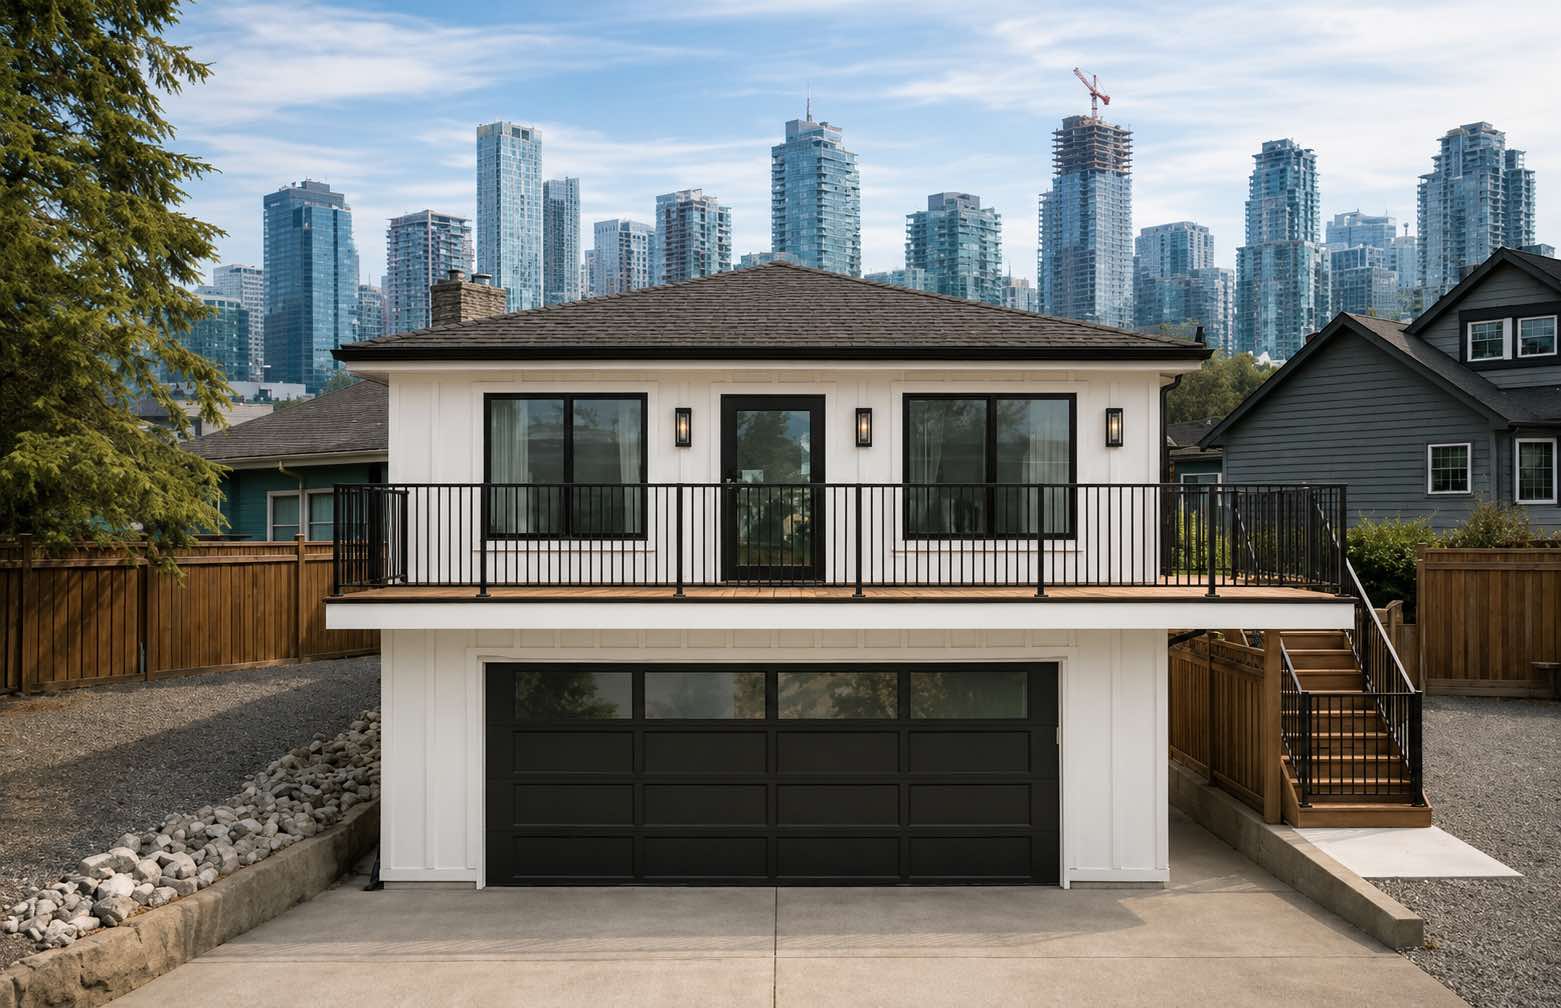
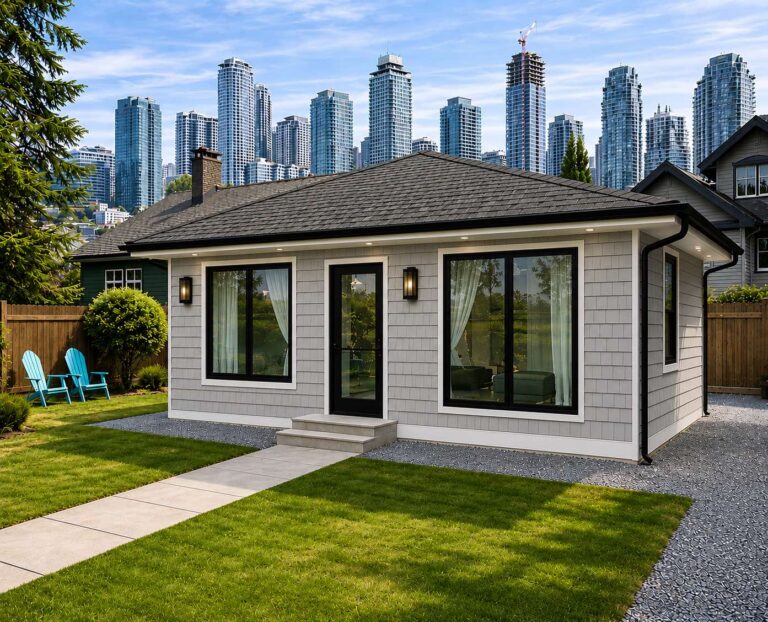
What is a laneway home?
A laneway home is a small, fully self-contained house built at the rear of your property, with its own entrance, kitchen, and living space.
It’s a flexible way to:
Create a space for your lifestyle: A private home for aging parents, adult children, or long-term guests.
Generate meaningful rental income: Turn unused space into a steady income stream in one of Canada’s strongest rental markets.
Increase long-term property value: Add highly functional living space that enhances both usability and resale appeal.
Stay where you want to live: Add space without leaving your neighbourhood or community.
A simpler way to build a laneway home
The opportunity is real. The process doesn’t have to be complicated.
Building a laneway home in Vancouver has traditionally meant navigating complex zoning, unpredictable costs, and long construction timelines. Today, there’s a more streamlined path forward.
Developed in partnership with Paradigm Group and BuildBlox, Alair has developed laneway home packages designed to simplify planning, reduce uncertainty, and move more efficiently through the City of Vancouver permitting process.
With pre-designed options, defined cost parameters, and smarter planning tools tailored to typical Vancouver lots, you can move forward with clarity from the start.
Design options and pricing
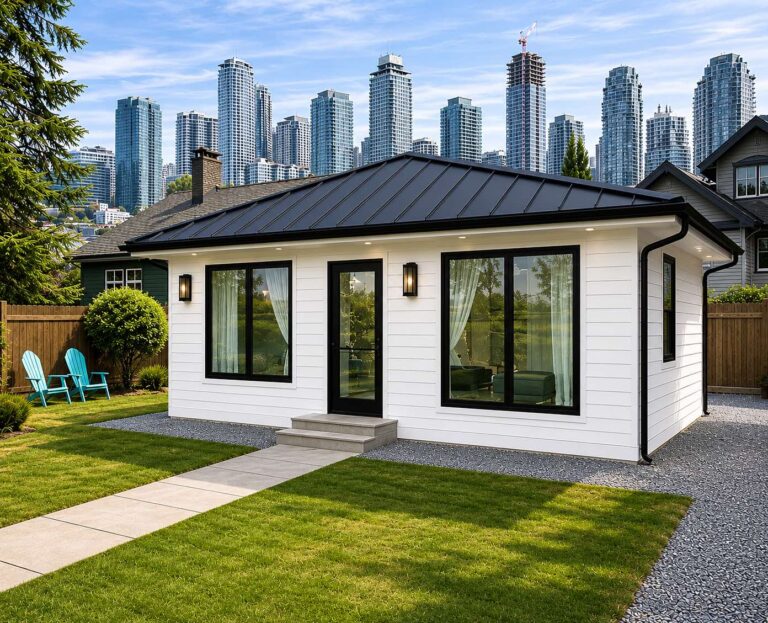
Model A — Single-Storey Laneway
500 sq ft | 2 Bed | 1 Bath | From $320,000
- Compact, efficient living
- Ideal for smaller lots or downsized living
- Great for rental or guest use
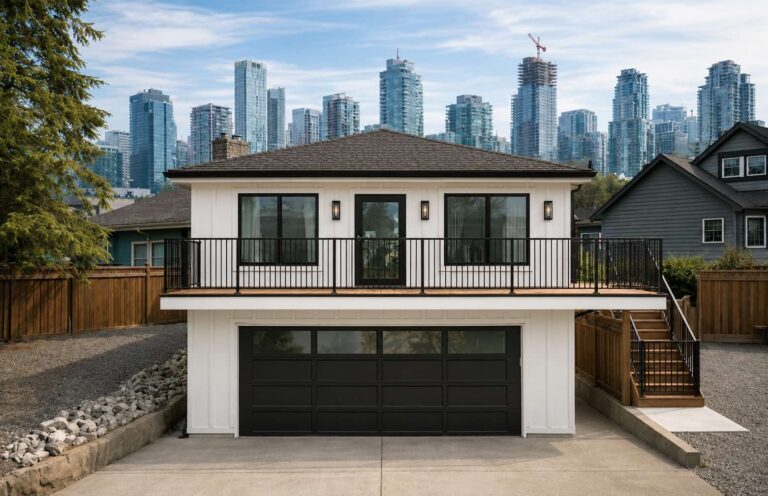
Model B — Carriage Home + Garage
500 sq ft living space | 2 Bed | 1 Bath | Garage below | From $480,000
- Adds parking + storage
- Elevated living space above
- Strong rental appeal
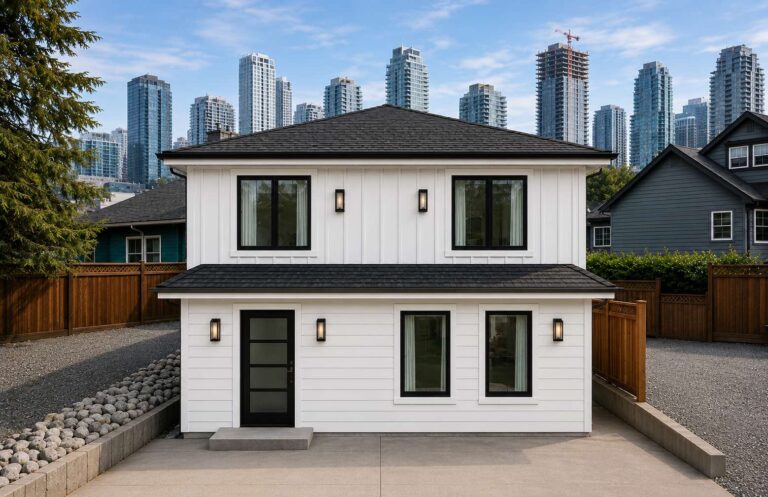
Model C — Two-Storey Laneway
1,000 sq ft | 3 Bed | 1.5 Bath | From $550,000
- Family-sized living
- Maximum value and income potential
- Designed for long-term flexibility
-
How it works
-
Check your property
Use our tool to quickly determine eligibility.
-
Choose your design
Select from pre-designed models tailored to Vancouver lots.
-
Plan & permit
We manage permitting with a repeatable, proven approach.
-
Build Efficiently
Factory-built panels reduce timelines and on-site disruption.
-
Move in or rent out
Enjoy your new space or generate rental income.
-
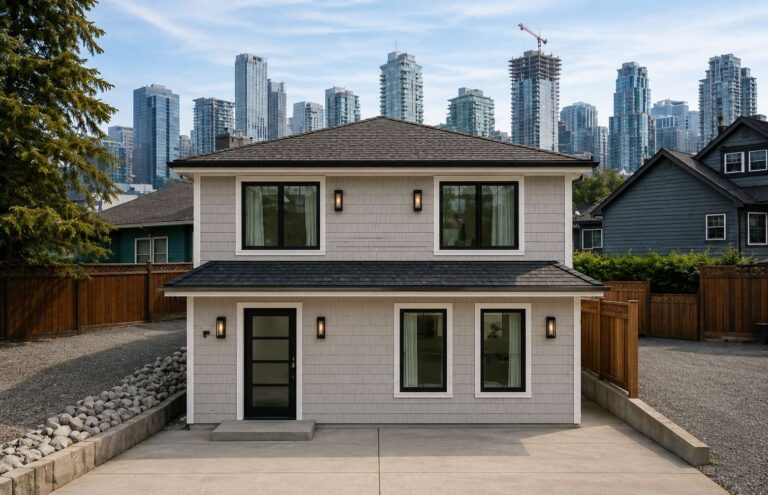
Better for your home. Better for your city.
Every laneway home is designed to meet modern performance standards, supporting long-term comfort, efficiency, and sustainability.
- Built to Step 5 of the BC Energy Step Code performance standards
- High-efficiency wall systems and ventilation
- Durable, low-maintenance materials
- Reduced waste through prefabricated construction
- Moreover, laneway homes help create gentle density, adding housing without changing the character of established neighbourhoods.
FAQs
Most laneway homes in Vancouver range from approximately 500 to 1,000 square feet, depending on your lot size, layout, and zoning requirements.
Yes, your laneway home requires permits in Vancouver. However, your Alair team will manage your permits for you throughout the building process.
Not every property is eligible due to factors like lane access, lot size, and zoning requirements. By using the custom lot assessment tool from BuildBlox, you can see an estimate for your lot’s eligibility.
Tell us about your property
Start with a quick assessment to see what’s possible.
Alair Vancouver - Laneway Homes
"*" indicates required fields